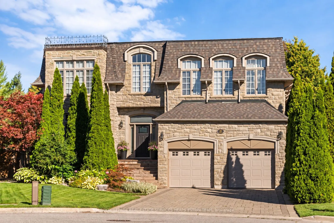
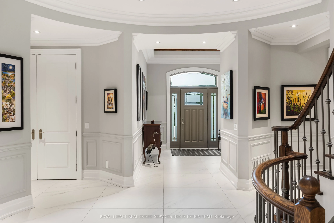
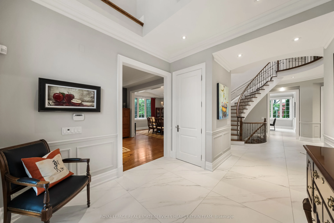
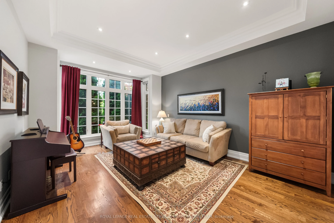
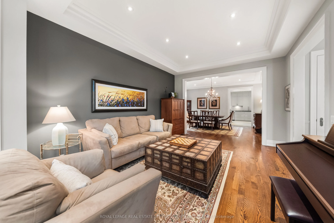
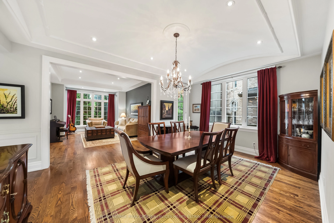
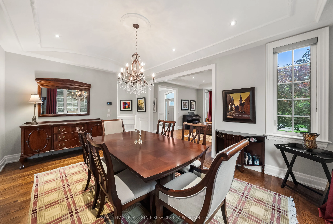
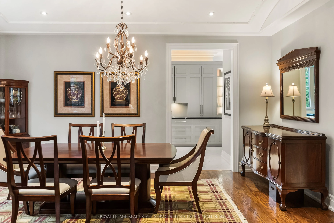
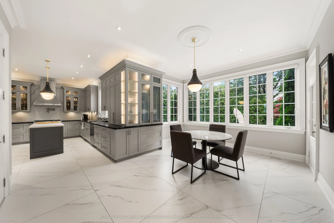
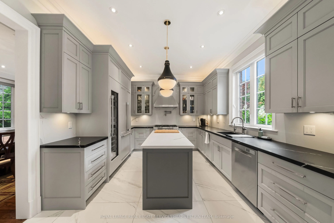
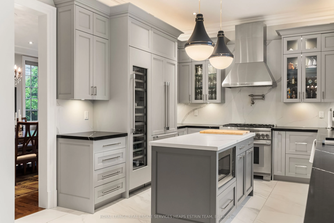
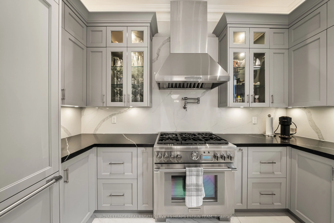
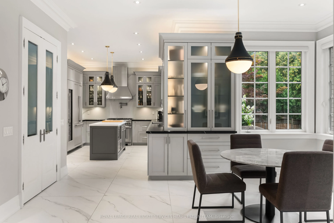
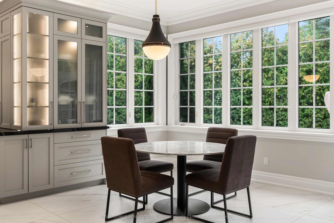
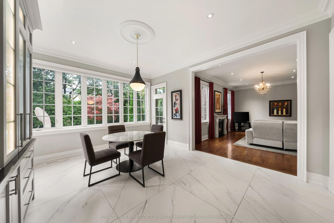
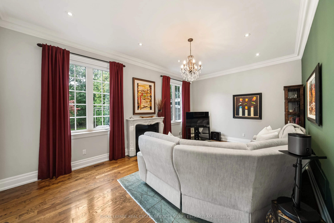
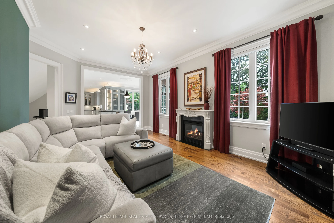
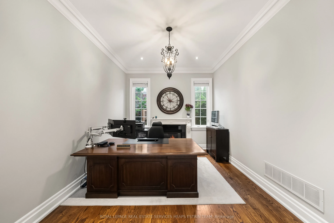
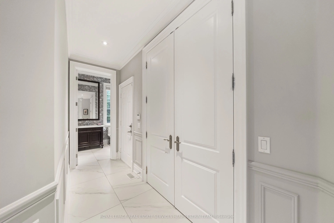
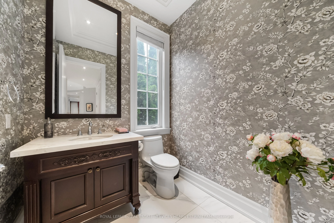
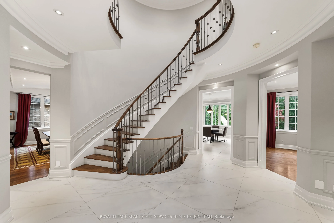
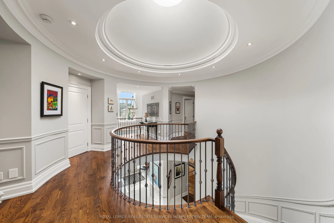
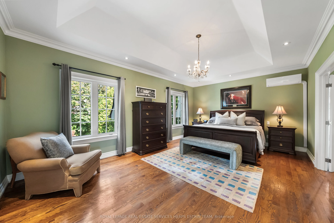
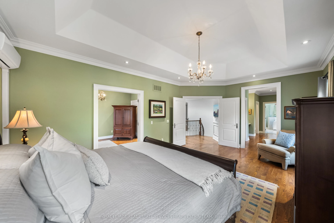
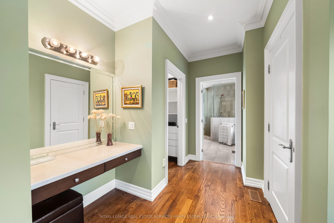
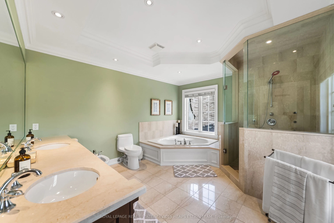
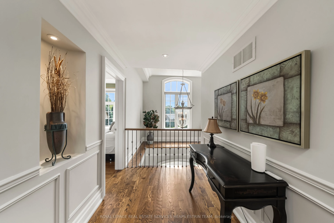
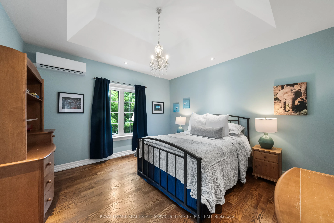
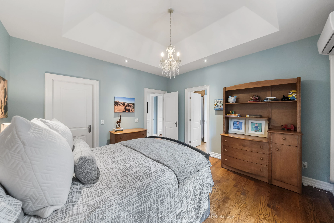
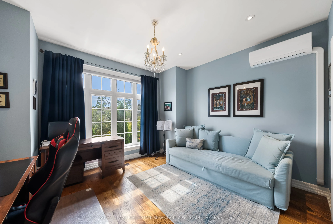
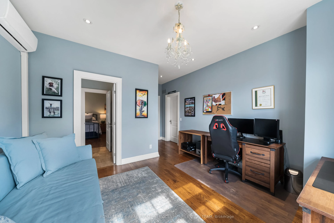
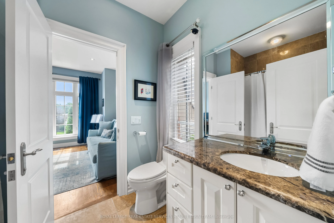
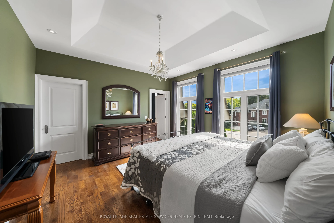
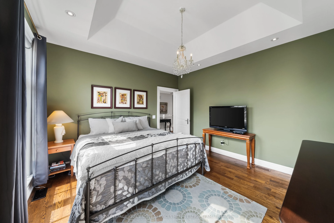
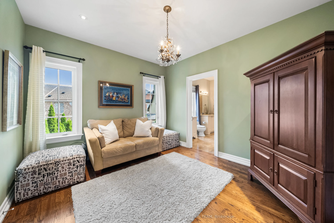
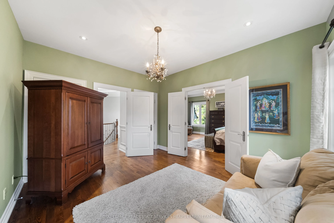
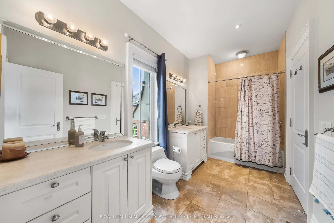
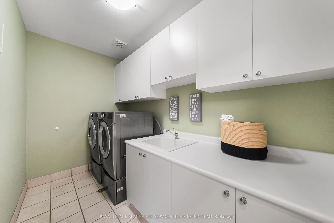
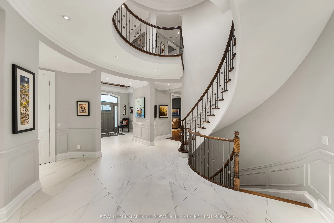
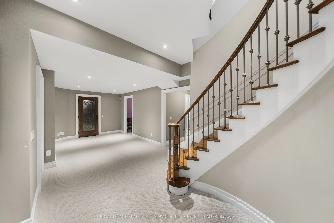
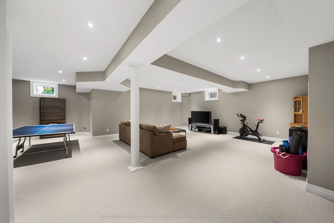
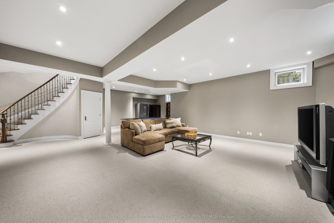
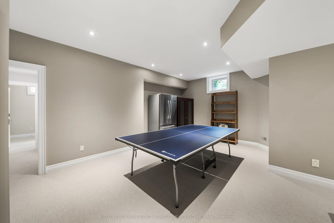
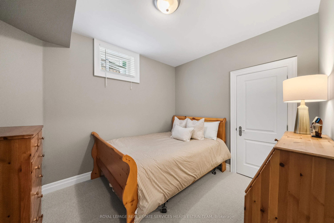
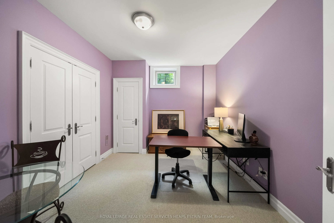
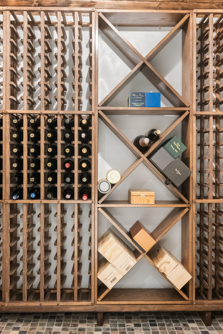
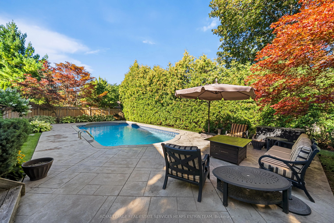
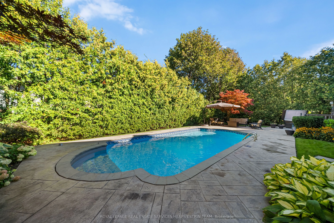
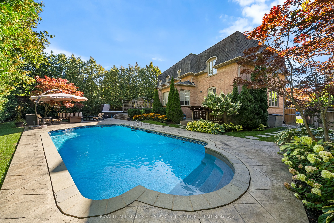
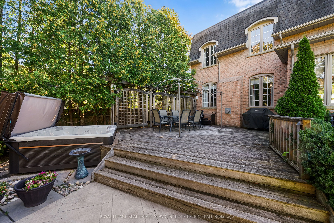
Perfectly situated on a private and quiet cul-de-sac and offering over 6370 square feet of living space on all three levels. Stunning curb appeal with professionally finished front gardens. The foyer boasts soaring ceiling heights with two double closets. The main floor offers spacious principal roo...ms surrounding the central foyer creating the perfect flow. The living room has hardwood floors, coffered ceilings, crown moulding and a bay window overlooking the gardens. The formal dining room overlooks the living room with a decorative arched ceiling. The renovated kitchen offers large format porcelain tile floor, a large centre island with Caesarstone countertops, gas range, two dishwasher and custom cabinetry with ample storage space and a separate pantry. The spacious breakfast area is enveloped in glass windows with a walk-out to the rear deck and pool area. The family room overlooks the kitchen with hardwood floors, crown moulding, pot lights and a gas fireplace with stone mantle surround. The main floor office has a gas fireplace, crown moulding, and French doors with glass inlay for added privacy. A tucked away powder room completes the level. The upper level is equally impressive with five bedrooms each with an ensuite or direct access to a semi-ensuite and walk-in closets. The primary retreat boasts hardwood floors, coffered ceilings, a dressing room area with two walk-in closets and two additional closets all with built-in organizers. The ensuite features double sinks, a deep soaker tub and glass-enclosed shower w/ heated floors. The lower level offers additional living space w/ a large recreation room, new broadloom, high ceiling heights throughout and pot lights, a wine cellar, a sauna, two additional bedrooms with closets, two storage closets and two four piece bathrooms. The professionally landscaped backyard offers privacy with a cedar hedge surrounding the swimming pool and hot tub with an oversized deck and beautiful gardens with irrigation system.
Hardwood Floor, Gas Fireplace, Coffered Ceiling(s)
Dimensions 20.08 x 12.93 feet
259.63 sqft
Foyer
Porcelain Floor, Crown Moulding, Double Closet
Dimensions 14.76 x 10.33 feet
152.47 sqft
Kitchen
Porcelain Floor, Centre Island, B/I Range
Dimensions 15.75 x 11.84 feet
186.48 sqft
Living Room
Hardwood Floor, Crown Moulding, Bay Window
Dimensions 18.01 x 12.76 feet
229.81 sqft
Office
Hardwood Floor, Gas Fireplace, Double Doors
Dimensions 13.75 x 10.99 feet
151.11 sqft
Pantry
Porcelain Floor, B/I Shelves, Double Doors
Dimensions 5.41 x 3.9 feet
21.1 sqft
Primary Bedroom
Hardwood Floor, Walk-In Closet(s), 6 Pc Ensuite
Dimensions 20.01 x 13.32 feet
266.53 sqft
Similar Properties(No results)
Mortgage Calculator
Calculate your estimated monthly mortgage payment
Price
$3,949,000
$
%
%
Total cost of mortgage
$0
Monthly payment
By clicking Save, we will calculate your estimated mortgage for all properties using the saved values (down payment percentage, interest rate, and amortization).
The accuracy and applicability of this calculator are not guaranteed.