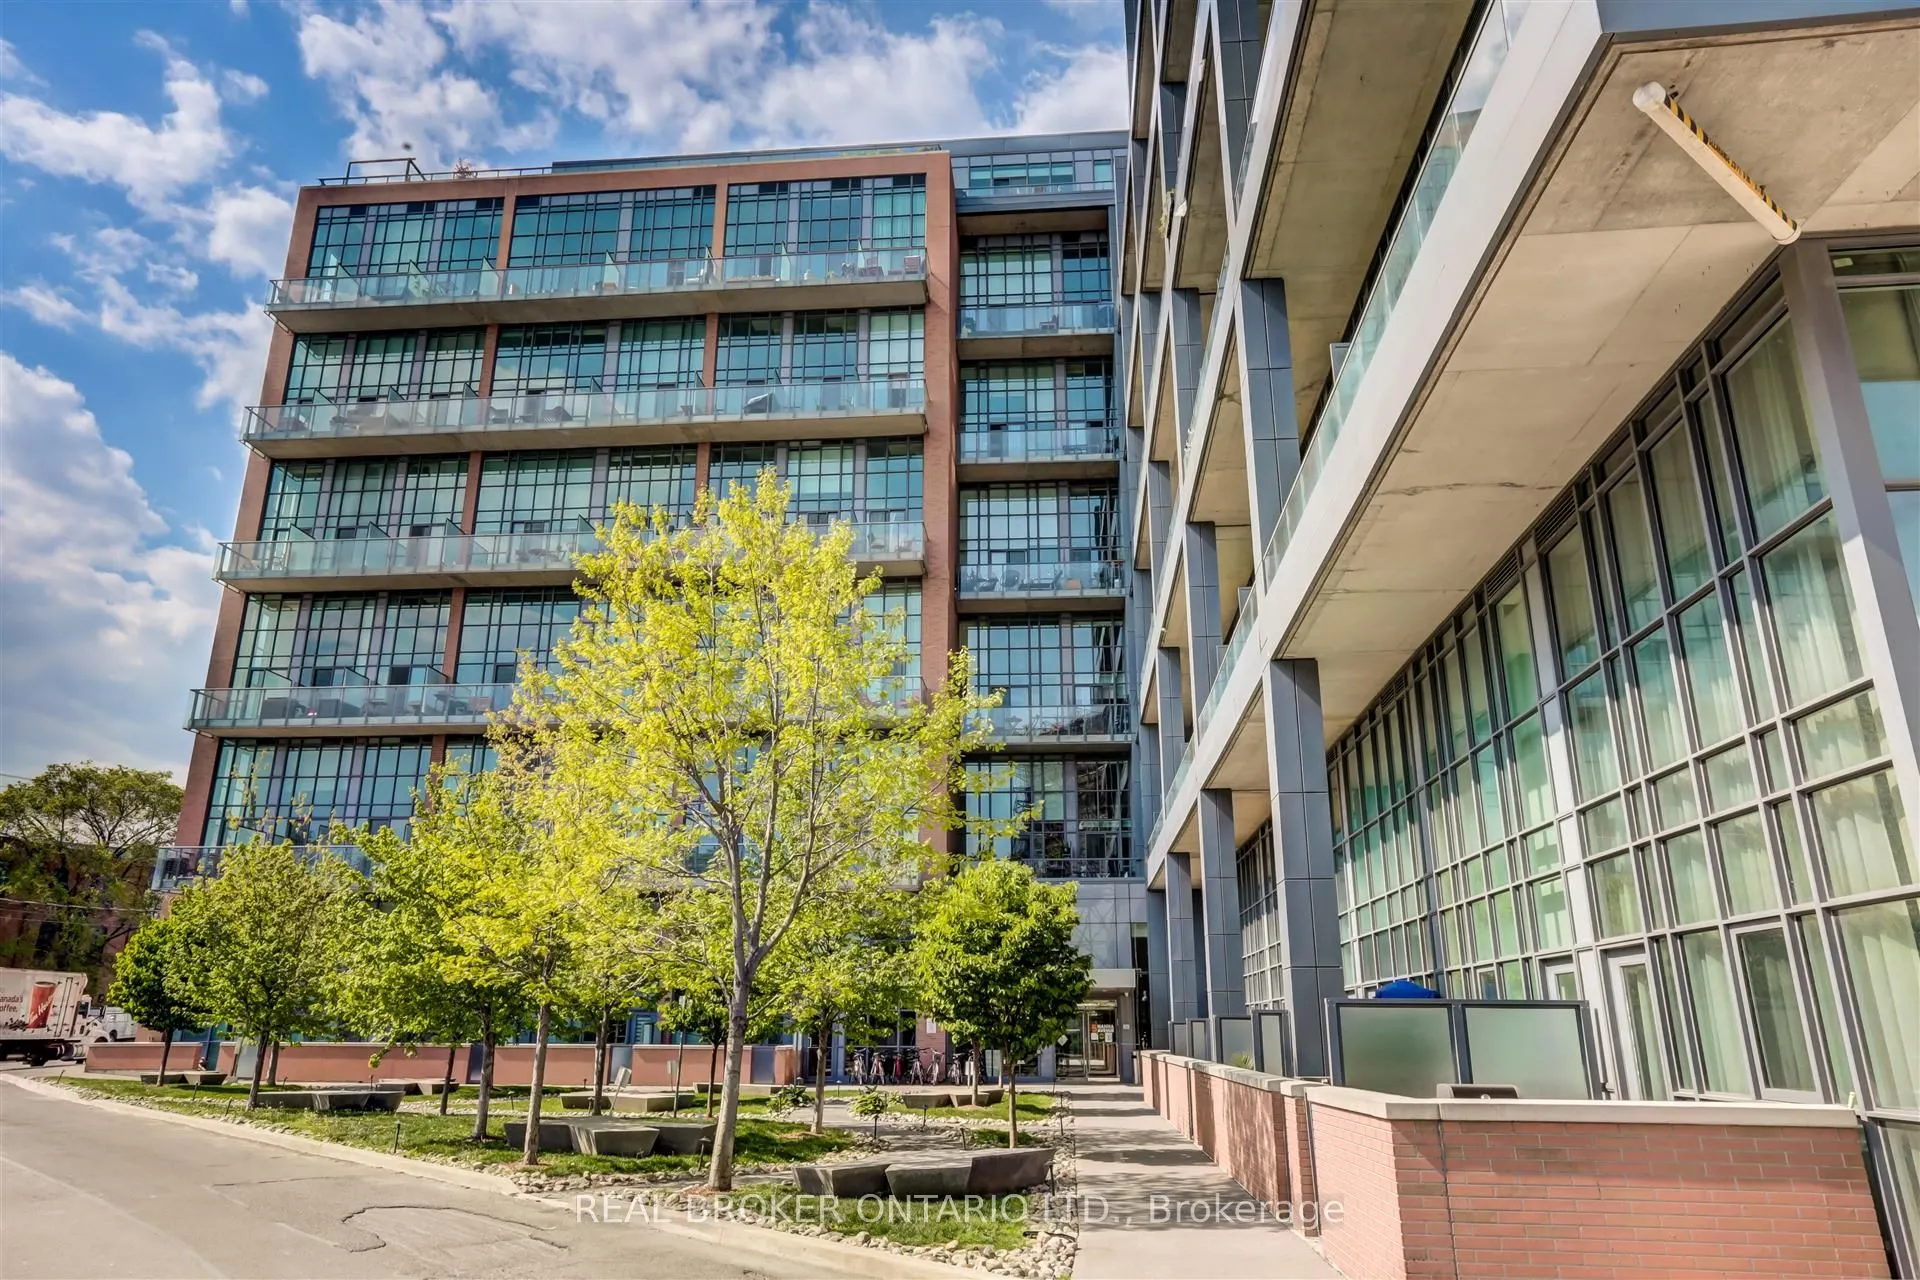
Experience loft living in the heart of Liberty Village at Liberty Market Lofts. This striking one-bedroom, two-bathroom residence features a two-storey layout with soaring 17-foot ceilings and expansive windows that fill the living space with natural light. The open-concept main floor offers an invi...ting setting for everyday living and entertaining, complemented by a contemporary kitchen with granite countertops and integrated appliances. Step onto the south-facing balcony to enjoy lake and city views, or unwind in the upper-level bedroom overlooking the living area below. A four-piece ensuite, convenient main-floor powder room and ensuite laundry complete this thoughtfully designed space. Building amenities include concierge service, a fitness centre, party room, business centre and guest suites. With cafés, restaurants, shopping and everyday essentials close by, plus convenient access to transit, parks and the waterfront, this loft brings character and convenience together in one of Toronto's most vibrant neighbourhoods.
Full Property Details
Interior
Bedrooms
1
Total Bedrooms
1
Washrooms
2
Square Footage
600-699 sqft
Basement
None
Heating Source
Gas
Heating Fuel
Forced Air
Air Conditioning
Central Air
Family Room
No
Kitchens
1
Total Kitchens
1
Fireplace Features
No
Bedrooms
1
Total Bedrooms
1
Washrooms
2
Square Footage
600-699 sqft
Basement
None
Heating Source
Gas
Heating Fuel
Forced Air
Air Conditioning
Central Air
Family Room
No
Kitchens
1
Total Kitchens
1
Fireplace Features
No
Exterior
Driveway
Underground
Parking Spaces
0
Total Parking Spaces
0.00
Parking Description
Underground
Garage Spaces
1
Balcony
Terrace
Driveway
Underground
Parking Spaces
0
Total Parking Spaces
0.00
Parking Description
Underground
Garage Spaces
1
Balcony
Terrace
Building Description
Style
Loft
Home Type
Condo
Subtype
Condo Apartment
Year Built
6-10
Property Orientation
South
Exterior Finish
Brick,Metal/Steel Siding
Possession Date
2/1/2027
Locker
None
Style
Loft
Home Type
Condo
Subtype
Condo Apartment
Year Built
6-10
Property Orientation
South
Exterior Finish
Brick,Metal/Steel Siding
Possession Date
2/1/2027
Locker
None
Community
Community
Niagara
Community
Niagara
Taxes & Fees
Taxes
$2,980 /yr
Tax Year
2025
Occupancy
Tenant
Maintenance Fee
$517.12/mo
Central Air Conditioning
Included
Common Elements
Included
Heating
Included
Water
Included
Building Insurance
Included
Taxes
$2,980 /yr
Tax Year
2025
Occupancy
Tenant
Maintenance Fee
$517.12/mo
Central Air Conditioning
Included
Common Elements
Included
Heating
Included
Water
Included
Building Insurance
Included
Other
Pets
Yes-with Restrictions
Pets
Yes-with Restrictions
Room Types
Den
Laminate, Open Concept
Dimensions 9.09 x 12.01 feet
109.17 sqft
Kitchen
Modern Kitchen, B/I Appliances, Laminate
Dimensions 9.09 x 12.01 feet
109.17 sqft
Living Room
Laminate, W/O To Balcony, Window Floor to Ceiling
Dimensions 9.09 x 14.99 feet
136.26 sqft
Primary Bedroom
4 Pc Ensuite, Laminate, Closet
Dimensions 11.48 x 9.97 feet
114.46 sqft
Similar Properties(No results)
Mortgage Calculator
Calculate your estimated monthly mortgage payment
Price
$612,888
$
%
%
Monthly payment
By clicking Save, we will calculate your estimated mortgage for all properties using the saved values (down payment percentage, interest rate, and amortization).
The accuracy and applicability of this calculator are not guaranteed.