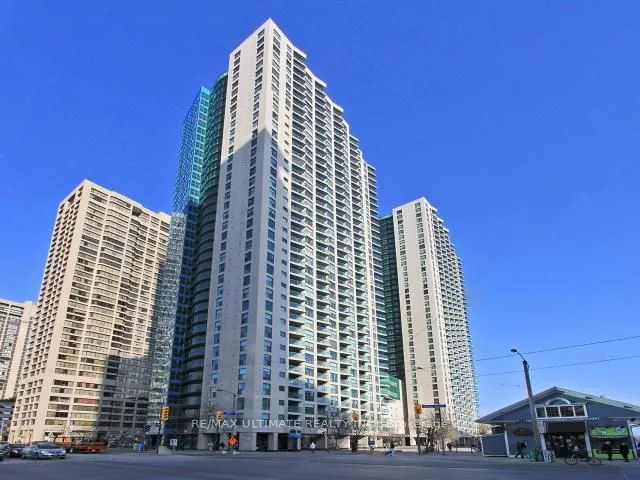
Approximately 805 sq ft of generous living space define this 1 bed, 1 bath suite on the 32nd floor of One York Quay, available immediately, with views of the lake and Toronto Islands. Floor-to-ceiling windows run across the living and dining room, flooding the expansive space with natural light, whi...le laminate floors run throughout for a seamless look. The galley kitchen offers quartz counters, a double undermount sink, a Bosch dishwasher, a newer stove, a pantry and a pass-through to the living room. The generous bedroom includes a wall of mirrored closets, and the large bathroom boasts a separate soaker tub and a separate glass shower. Ensuite laundry adds convenience. One parking space and one locker are included, and heat, hydro, water and high speed internet are all included in the rent. The building offers 24-hour concierge service, indoor and outdoor pools, a gym, squash and basketball courts, saunas, guest suites, visitor parking, and a free shuttle bus around the downtown core. Steps to the waterfront trail, Harbourfront Centre, the Island ferry, Union Station, the PATH and the Financial District. Nearby grocers include Longo's at Maple Leaf Square, Farm Boy on Queens Quay West and the 24-hour Kitchen Table at 8 Queens Quay West. Building by-laws do not permit pets.