Sign In or Create a Free Account to see full details of this property
Key Facts
Key facts for 115 Winter Gardens Trail
Property Type
House, 2-Storey
Parking
Built-In 1.5 garage, 2 parking
MLS #
E14158806
Size
1100-1500 sqft
Basement
Partially Finished
Listed on
2026-11-06
Lot size
30 x 109.8
Tax
$4,839.57 /yr
Days on Market
0
Approximate Age
-
Maintenance Fee
-
Description
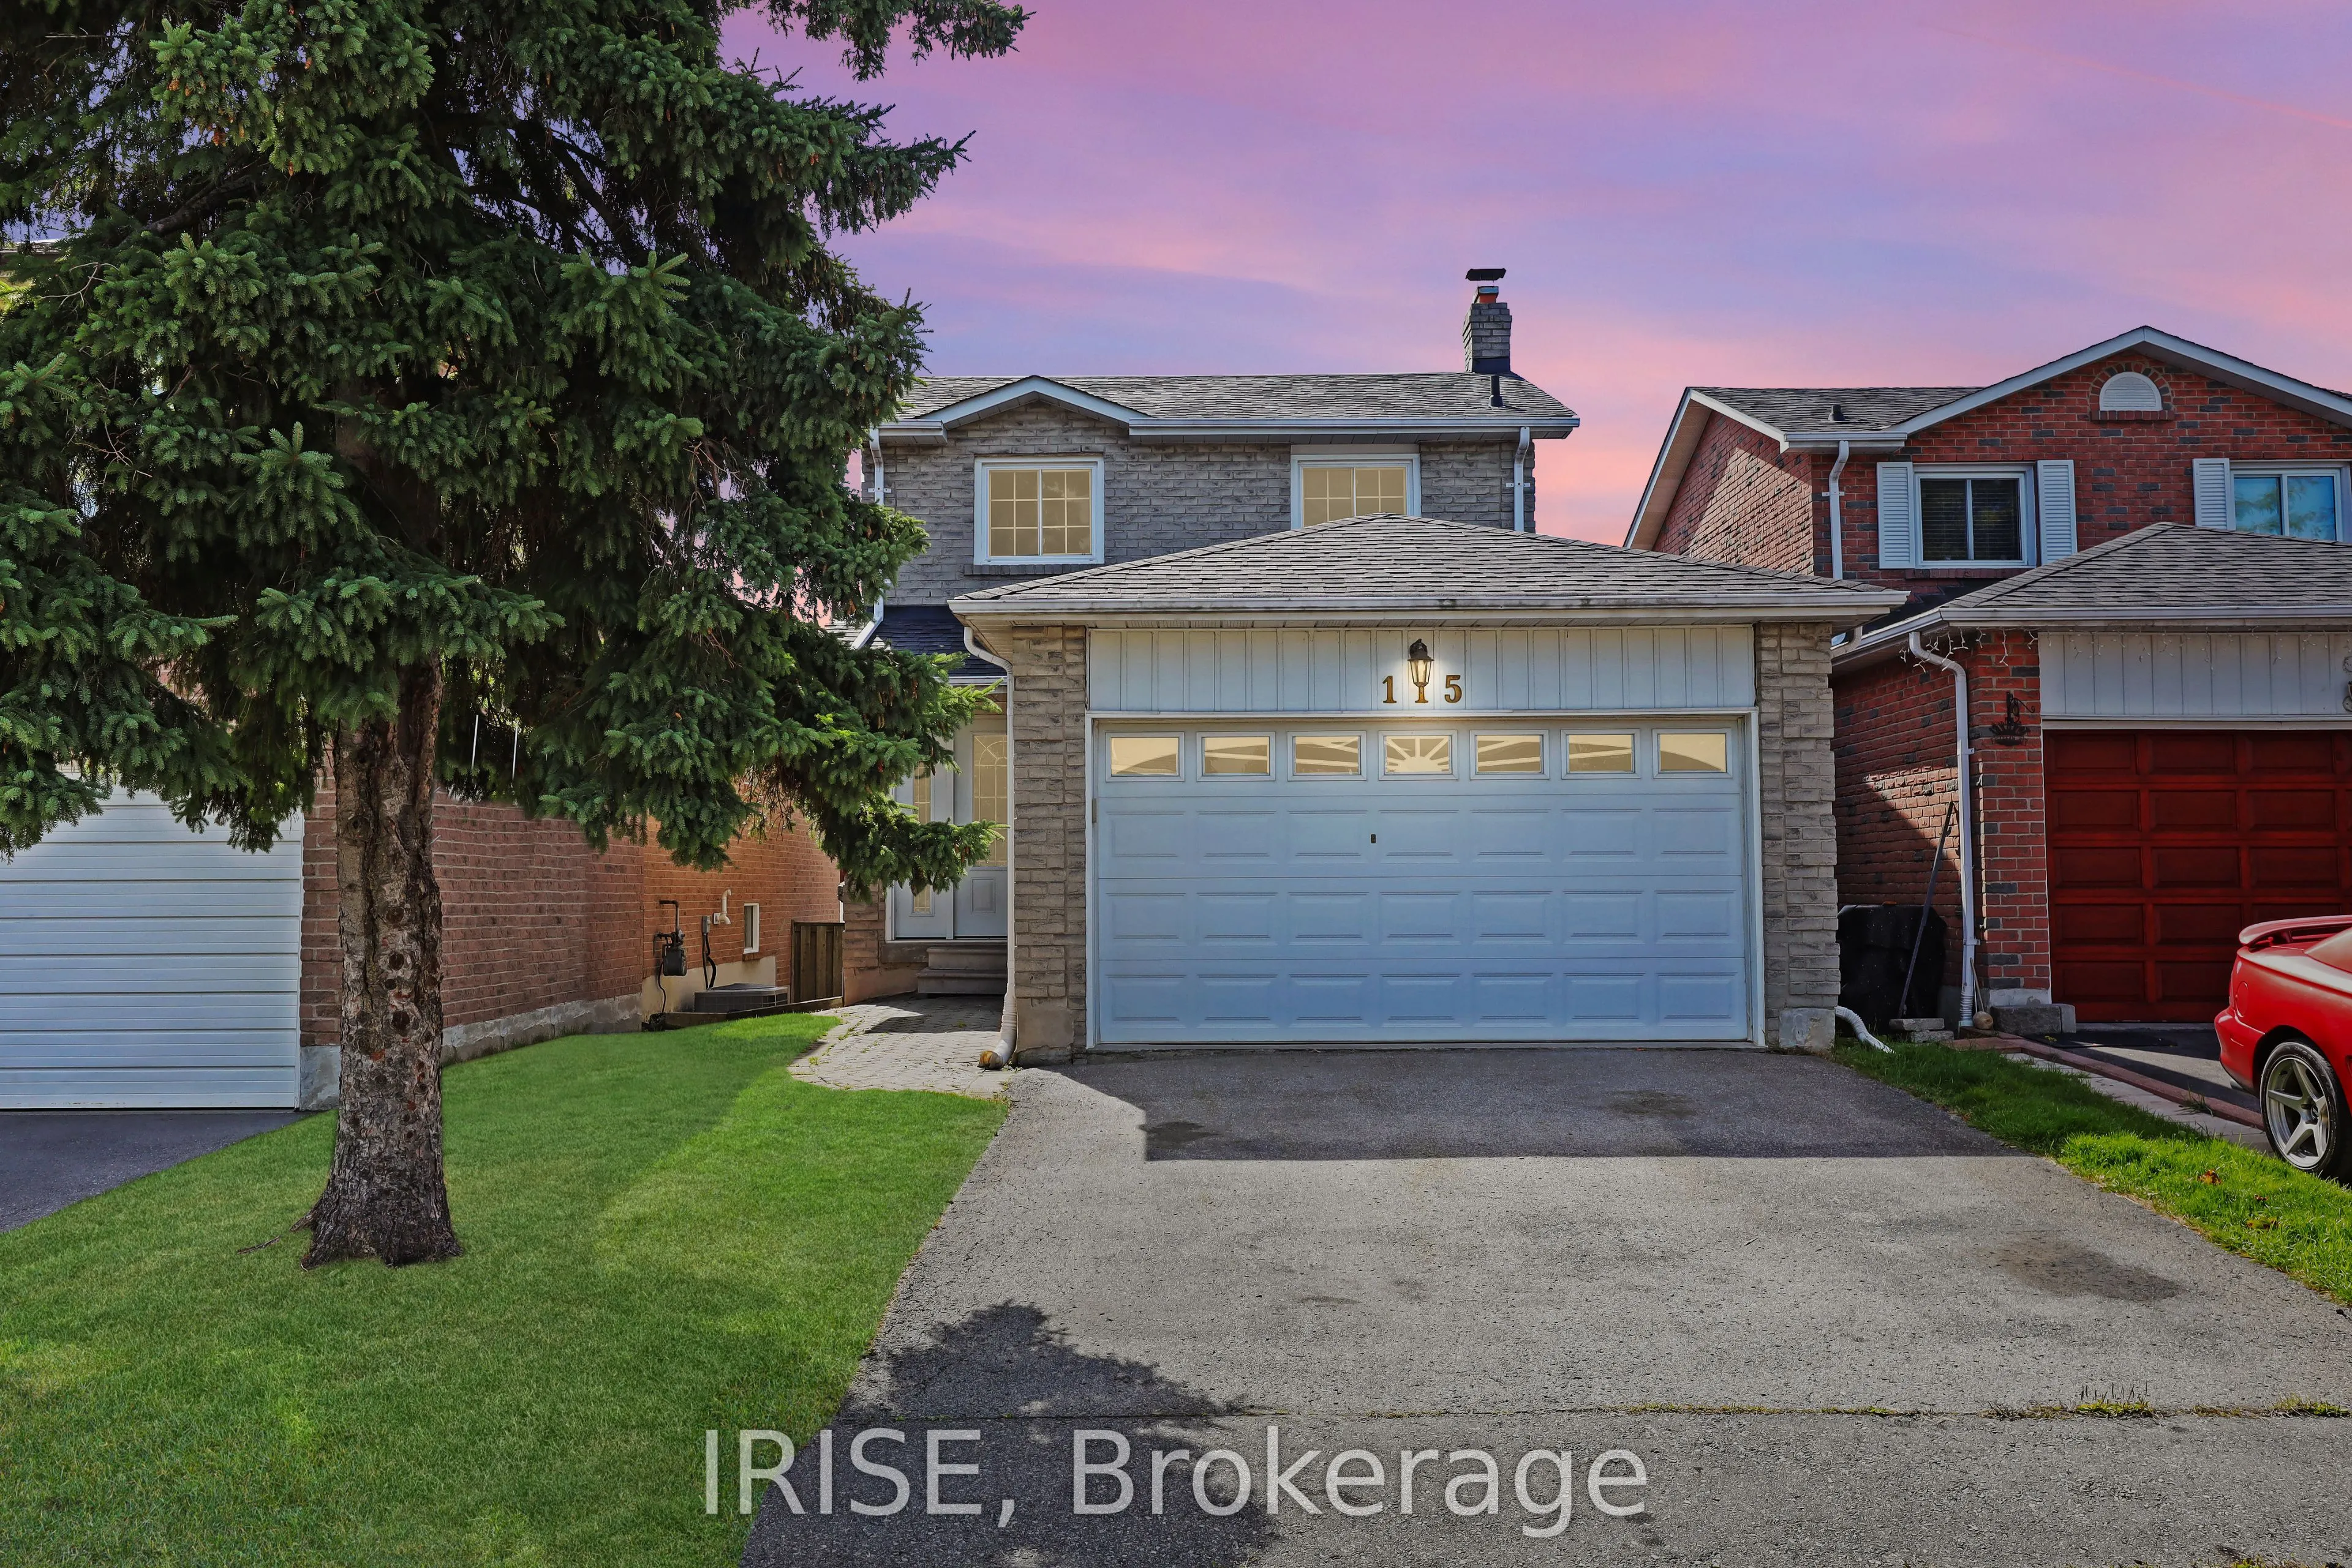
Welcome to 115 Winter Gardens Trail, a charming detached home in the established Rouge community of Scarborough. Offering 3 bedrooms, 3 bathrooms and a spacious multilevel layout, this home has plenty to offer. Step inside to a sunken living room with hardwood floors and French doors opening to the ...backyard, a separate dining room and a bright eat-in kitchen with stainless steel appliances. Upstairs, you'll find three comfortable bedrooms, including a primary suite with a walk-in closet and private ensuite. The lower level features a recreation room with fireplace and built-in shelving, along with a separate workshop and plenty of storage space. Enjoy the convenience of an oversized single garage, private driveway and parking for three vehicles. Important improvements include a new furnace and central air conditioner in 2025, along with energy-efficient windows approximately eight years old. Located close to parks, schools, shopping, transit and the Rouge area's beautiful natural surroundings, this home offers a wonderful combination of space, comfort and convenience. A great opportunity to own a detached home in one of Scarborough's established residential communities. Come see everything 115 Winter Gardens Trail has to offer!
Full Property Details
Interior
Bedrooms
3
Total Bedrooms
3
Washrooms
3
Square Footage
1100-1500 sqft
Basement
Partially Finished
Heating Source
Gas
Heating Fuel
Forced Air
Air Conditioning
Central Air
Family Room
Yes
Kitchens
1
Total Kitchens
1
Fireplace Features
Yes
Bedrooms
3
Total Bedrooms
3
Washrooms
3
Square Footage
1100-1500 sqft
Basement
Partially Finished
Heating Source
Gas
Heating Fuel
Forced Air
Air Conditioning
Central Air
Family Room
Yes
Kitchens
1
Total Kitchens
1
Fireplace Features
Yes
Exterior
Depth
109.8
Front
30.0
Driveway
Private Double
Lot Size
30 x 109.8 ft
Pool
None
Parking Spaces
2
Total Parking Spaces
3.00
Parking Description
Built-In
Garage Spaces
1.5
Depth
109.8
Front
30.0
Driveway
Private Double
Lot Size
30 x 109.8 ft
Pool
None
Parking Spaces
2
Total Parking Spaces
3.00
Parking Description
Built-In
Garage Spaces
1.5
Building Description
Style
2-Storey
Home Type
House
Subtype
Detached
Property Orientation
South
Exterior Finish
Brick
Sewers
Sewer
Water Supply
Municipal
Possession Date
No Data
Style
2-Storey
Home Type
House
Subtype
Detached
Property Orientation
South
Exterior Finish
Brick
Sewers
Sewer
Water Supply
Municipal
Possession Date
No Data
Community
Community
Rouge E10
Community
Rouge E10
Taxes & Fees
Taxes
$4,839.57 /yr
Tax Year
2025
Occupancy
Owner
Taxes
$4,839.57 /yr
Tax Year
2025
Occupancy
Owner
Room Types
Bedroom 2
Window, Vinyl Floor, Closet
Dimensions 10.1 x 9.88 feet
99.79 sqft
Bedroom 3
Window, Vinyl Floor, Closet
Dimensions 9.35 x 13.35 feet
124.82 sqft
Dining Room
Large Window, Hardwood Floor
Dimensions 12.37 x 9.55 feet
118.13 sqft
Foyer
Closet, Tile Floor
Dimensions 7.02 x 16.57 feet
116.32 sqft
Kitchen
Eat-in Kitchen, Tile Floor, Stainless Steel Appl
Dimensions 12.37 x 9.09 feet
112.44 sqft
Laundry
Concrete Floor
Dimensions 6.76 x 8.14 feet
55.03 sqft
Living Room
Sunken Room, Walk-Out, French Doors
Dimensions 19.88 x 11.29 feet
224.45 sqft
Primary Bedroom
Walk-In Closet(s), Ensuite Bath, Window
Dimensions 14.7 x 11.22 feet
164.93 sqft
Recreation
Above Grade Window, Vinyl Floor
Dimensions 11.98 x 18.54 feet
222.11 sqft
Similar Properties(No results)
Mortgage Calculator
Calculate your estimated monthly mortgage payment
Price
$875,000
$
%
%
Monthly payment
By clicking Save, we will calculate your estimated mortgage for all properties using the saved values (down payment percentage, interest rate, and amortization).
The accuracy and applicability of this calculator are not guaranteed.