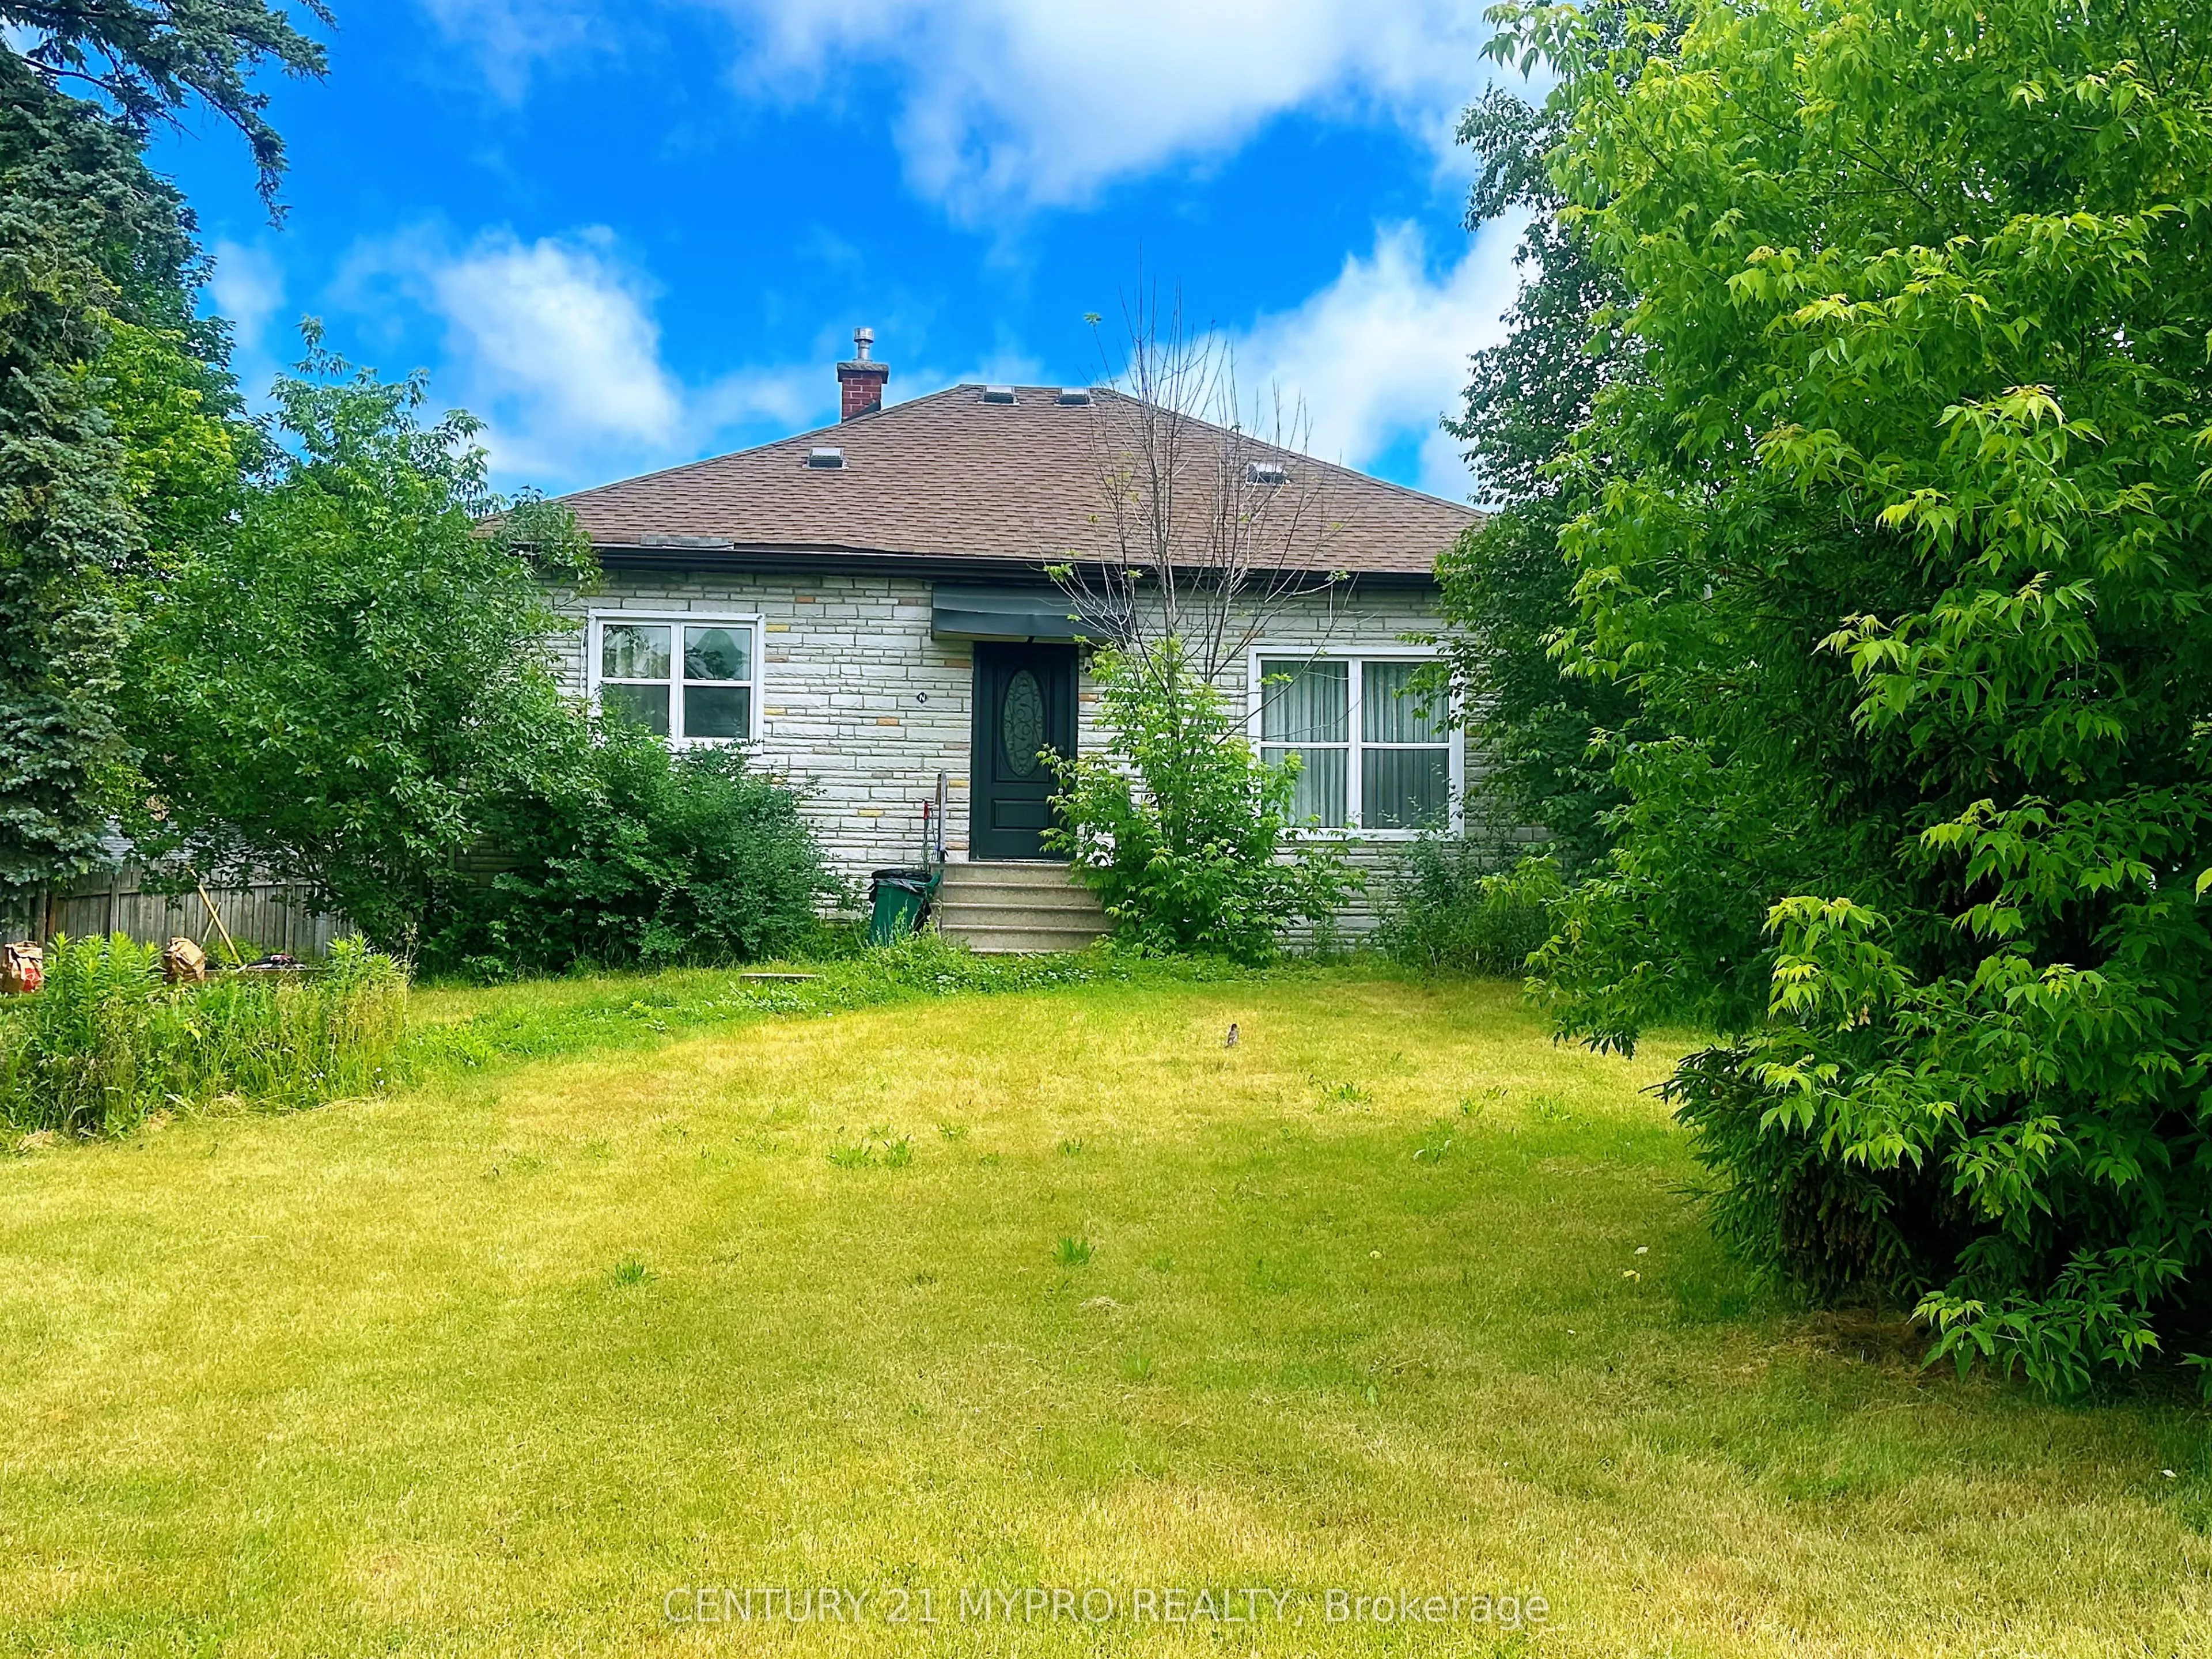
Welcome to 94 Prospect St -A Turnkey Home on a 110-Foot Lot in One of Newmarket's Most Desirable Neighbourhoods. Legalized Basement. An Ideal Blend Of Business Potential And Family Living. Recently Installed New A/C System. Thoughtfully updated with modern conveniences and timeless charm, this 3-bed...room home is the perfect blend of form and function.The bright and spacious main level features a bow window that fills the living room with natural light, upgraded Kitchen & Bathrooms, Along With A Separate Washer & Dryer. Incredible Flexibility W/ Separate Entrance To Finished Bsmt-Perfect For In-Law Suite! Full Kitchen, Its Own Laundry, And A Full Washroom - Perfect For Extended Family, Guests, Or Rental Income. This Property Offers Flexibility For Investors, Multi-Generational Families, Or Those Seeking A Home Business Setup (Zoning Permits Home-Based Business). Unbeatable Location Steps To Go Train Station, Fairy Lake, Trails, Rec Centre & Main St Shopping. A Must See For First-Time Buyers & Investors!
Full Property Details
Interior
Bedrooms
3
Bedrooms Plus
1
Total Bedrooms
4
Washrooms
2
Square Footage
1100-1500 sqft
Basement
Finished,Separate Entrance
Heating Source
Gas
Heating Fuel
Forced Air
Air Conditioning
Central Air
Family Room
No
Kitchens
2
Total Kitchens
2
Fireplace Features
No
Bedrooms
3
Bedrooms Plus
1
Total Bedrooms
4
Washrooms
2
Square Footage
1100-1500 sqft
Basement
Finished,Separate Entrance
Heating Source
Gas
Heating Fuel
Forced Air
Air Conditioning
Central Air
Family Room
No
Kitchens
2
Total Kitchens
2
Fireplace Features
No
Exterior
Depth
88.66
Front
110.35
Driveway
Private
Lot Size
110 x 88.66 ft
Pool
None
Parking Spaces
6
Total Parking Spaces
6.00
Parking Description
None
Garage Spaces
0
Zoning
R1-D
Depth
88.66
Front
110.35
Driveway
Private
Lot Size
110 x 88.66 ft
Pool
None
Parking Spaces
6
Total Parking Spaces
6.00
Parking Description
None
Garage Spaces
0
Zoning
R1-D
Building Description
Style
Bungalow
Home Type
House
Subtype
Detached
Property Orientation
West
Exterior Finish
Aluminum Siding,Stone
Sewers
Sewer
Water Supply
Municipal
Possession Date
No Data
Style
Bungalow
Home Type
House
Subtype
Detached
Property Orientation
West
Exterior Finish
Aluminum Siding,Stone
Sewers
Sewer
Water Supply
Municipal
Possession Date
No Data
Community
Community
Central Newmarket
Community
Central Newmarket
Taxes & Fees
Taxes
$4,547 /yr
Tax Year
2025
Occupancy
Vacant
Taxes
$4,547 /yr
Tax Year
2025
Occupancy
Vacant
Room Types
Bedroom
Laminate, Large Window
Dimensions 11.12 x 11.29 feet
125.54 sqft
Bedroom
Laminate, Large Window
Dimensions 11.22 x 8.99 feet
100.87 sqft
Kitchen
-
Dimensions 14.76 x 4.92 feet
72.62 sqft
Kitchen
Ceramic Floor, Family Size Kitchen, Breakfast Area
Dimensions 15.81 x 11.12 feet
175.81 sqft
Living Room
Laminate, Large Window
Dimensions 18.11 x 16.4 feet
297 sqft
Recreation
Laminate, Pot Lights, Combined w/Br
Dimensions 28.41 x 10.3 feet
292.62 sqft
Similar Properties(No results)
Mortgage Calculator
Calculate your estimated monthly mortgage payment
Price
$918,800
$
%
%
Monthly payment
By clicking Save, we will calculate your estimated mortgage for all properties using the saved values (down payment percentage, interest rate, and amortization).
The accuracy and applicability of this calculator are not guaranteed.