Sign In or Create a Free Account to see full details of this property
Key Facts
Key facts for 20 Inn On The Park Drive #2132
Property Type
Condo, Apartment
Parking
Underground 1 garage, 1 parking
MLS #
C13756764
Size
1200-1399 sqft
Basement
None
Listed on
2026-09-08
Lot size
-
Tax
$5,603 /yr
Days on Market
35
Approximate Age
-
Maintenance Fee
$1,132.49/mo
Common Elements, Par...
Description
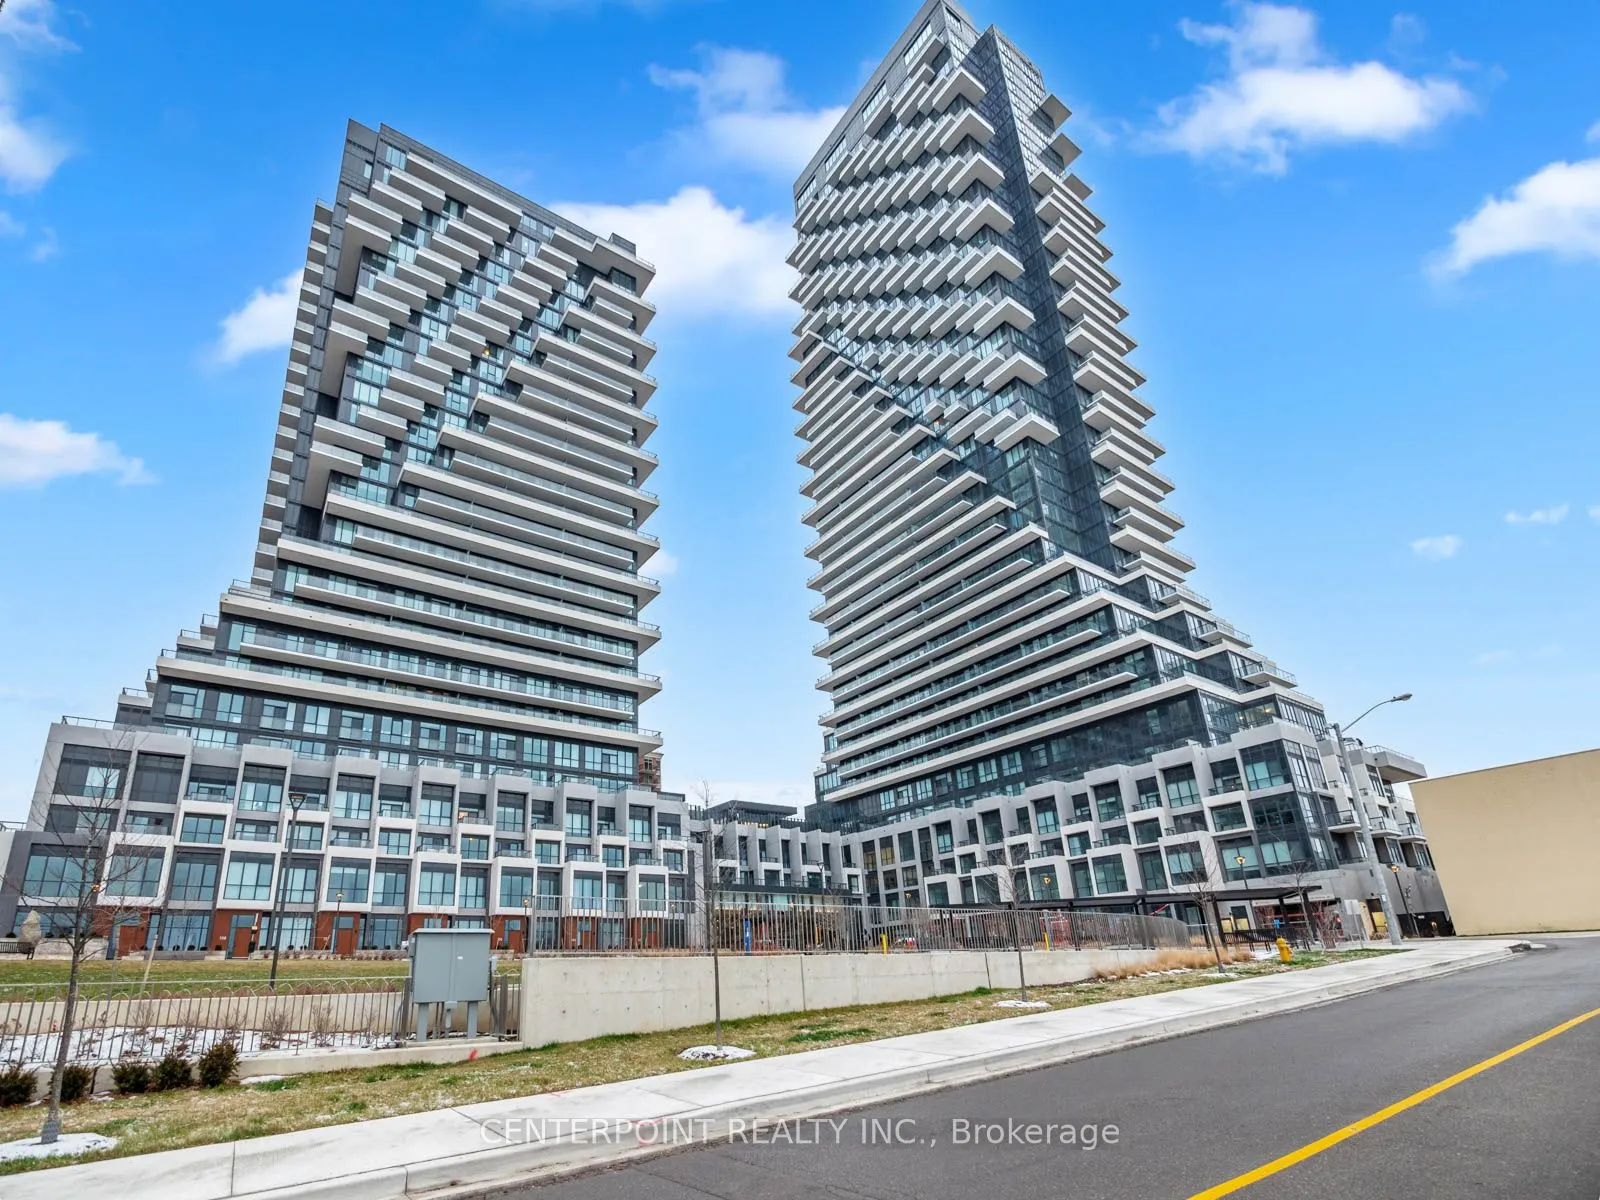
Rare opportunity to own one of the most coveted corner suites at the prestigious Auberge II On The Park by Tridel - one of Toronto's most celebrated condominium builders.Soaring 21 floors above the city, this sun-drenched 2-bedroom, 2-bathroom corner suite offers approximately1,235 square feet of th...oughtfully designed living space, wrapped in floor-to-ceiling windows that frame breathtaking south-facing views of theToronto skyline and the lush parklands below.The open-concept layout flows effortlessly from the chef-inspired kitchen - complete with a centre island and ample counter space - through the dining and living areas, out to not one, but two private balconies. Whether you're hosting guests or simply unwinding above the city, this outdoor space is unlike anything else in the building.Residents enjoy access to world-class amenities including a fitness centre, yoga and spin studios, theatre, outdoor pool with whirlpool, jacuzzi ,private cabanas, party room, media lounge, guest suites, pet wash station, dog park, and stunning outdoor terraces.One parking space included. One locker included.
Full Property Details
Interior
Bedrooms
2
Total Bedrooms
2
Washrooms
2
Square Footage
1200-1399 sqft
Basement
None
Heating Source
Gas
Heating Fuel
Forced Air
Air Conditioning
Central Air
Family Room
No
Kitchens
1
Total Kitchens
1
Fireplace Features
No
Bedrooms
2
Total Bedrooms
2
Washrooms
2
Square Footage
1200-1399 sqft
Basement
None
Heating Source
Gas
Heating Fuel
Forced Air
Air Conditioning
Central Air
Family Room
No
Kitchens
1
Total Kitchens
1
Fireplace Features
No
Exterior
Driveway
Underground
Waterfront
None
Parking Spaces
1
Total Parking Spaces
1.00
Parking Description
Underground
Garage Spaces
1
Balcony
Open
Driveway
Underground
Waterfront
None
Parking Spaces
1
Total Parking Spaces
1.00
Parking Description
Underground
Garage Spaces
1
Balcony
Open
Building Description
Style
Apartment
Home Type
Condo
Subtype
Condo Apartment
Property Orientation
South East
Exterior Finish
Concrete,Other
Possession Date
9/8/2026
Locker
Owned
Style
Apartment
Home Type
Condo
Subtype
Condo Apartment
Property Orientation
South East
Exterior Finish
Concrete,Other
Possession Date
9/8/2026
Locker
Owned
Community
Community
Banbury-Don Mills
Community
Banbury-Don Mills
Taxes & Fees
Taxes
$5,603 /yr
Tax Year
2025
Occupancy
Vacant
Maintenance Fee
$1,132.49/mo
Common Elements
Included
Parking
Included
Building Insurance
Included
Taxes
$5,603 /yr
Tax Year
2025
Occupancy
Vacant
Maintenance Fee
$1,132.49/mo
Common Elements
Included
Parking
Included
Building Insurance
Included
Other
Pets
Yes-with Restrictions
Pets
Yes-with Restrictions
Room Types
Bedroom 2
Picture Window, Walk-In Closet(s)
Dimensions 10.83 x 10.01 feet
108.41 sqft
Dining Room
Picture Window, Open Concept, Combined w/Living
Dimensions - feet
0 sqft
Kitchen
Modern Kitchen, Centre Island, W/O To Balcony
Dimensions 12.63 x 10.83 feet
136.78 sqft
Living Room
Picture Window, W/O To Balcony
Dimensions 20.24 x 11.38 feet
230.33 sqft
Primary Bedroom
3 Pc Ensuite, Walk-In Closet(s), W/O To Balcony
Dimensions 13.85 x 9.91 feet
137.25 sqft
Similar Properties(No results)
Mortgage Calculator
Calculate your estimated monthly mortgage payment
Price
$1,100,000
$
%
%
Total cost of mortgage
$0
Monthly payment
By clicking Save, we will calculate your estimated mortgage for all properties using the saved values (down payment percentage, interest rate, and amortization).
The accuracy and applicability of this calculator are not guaranteed.