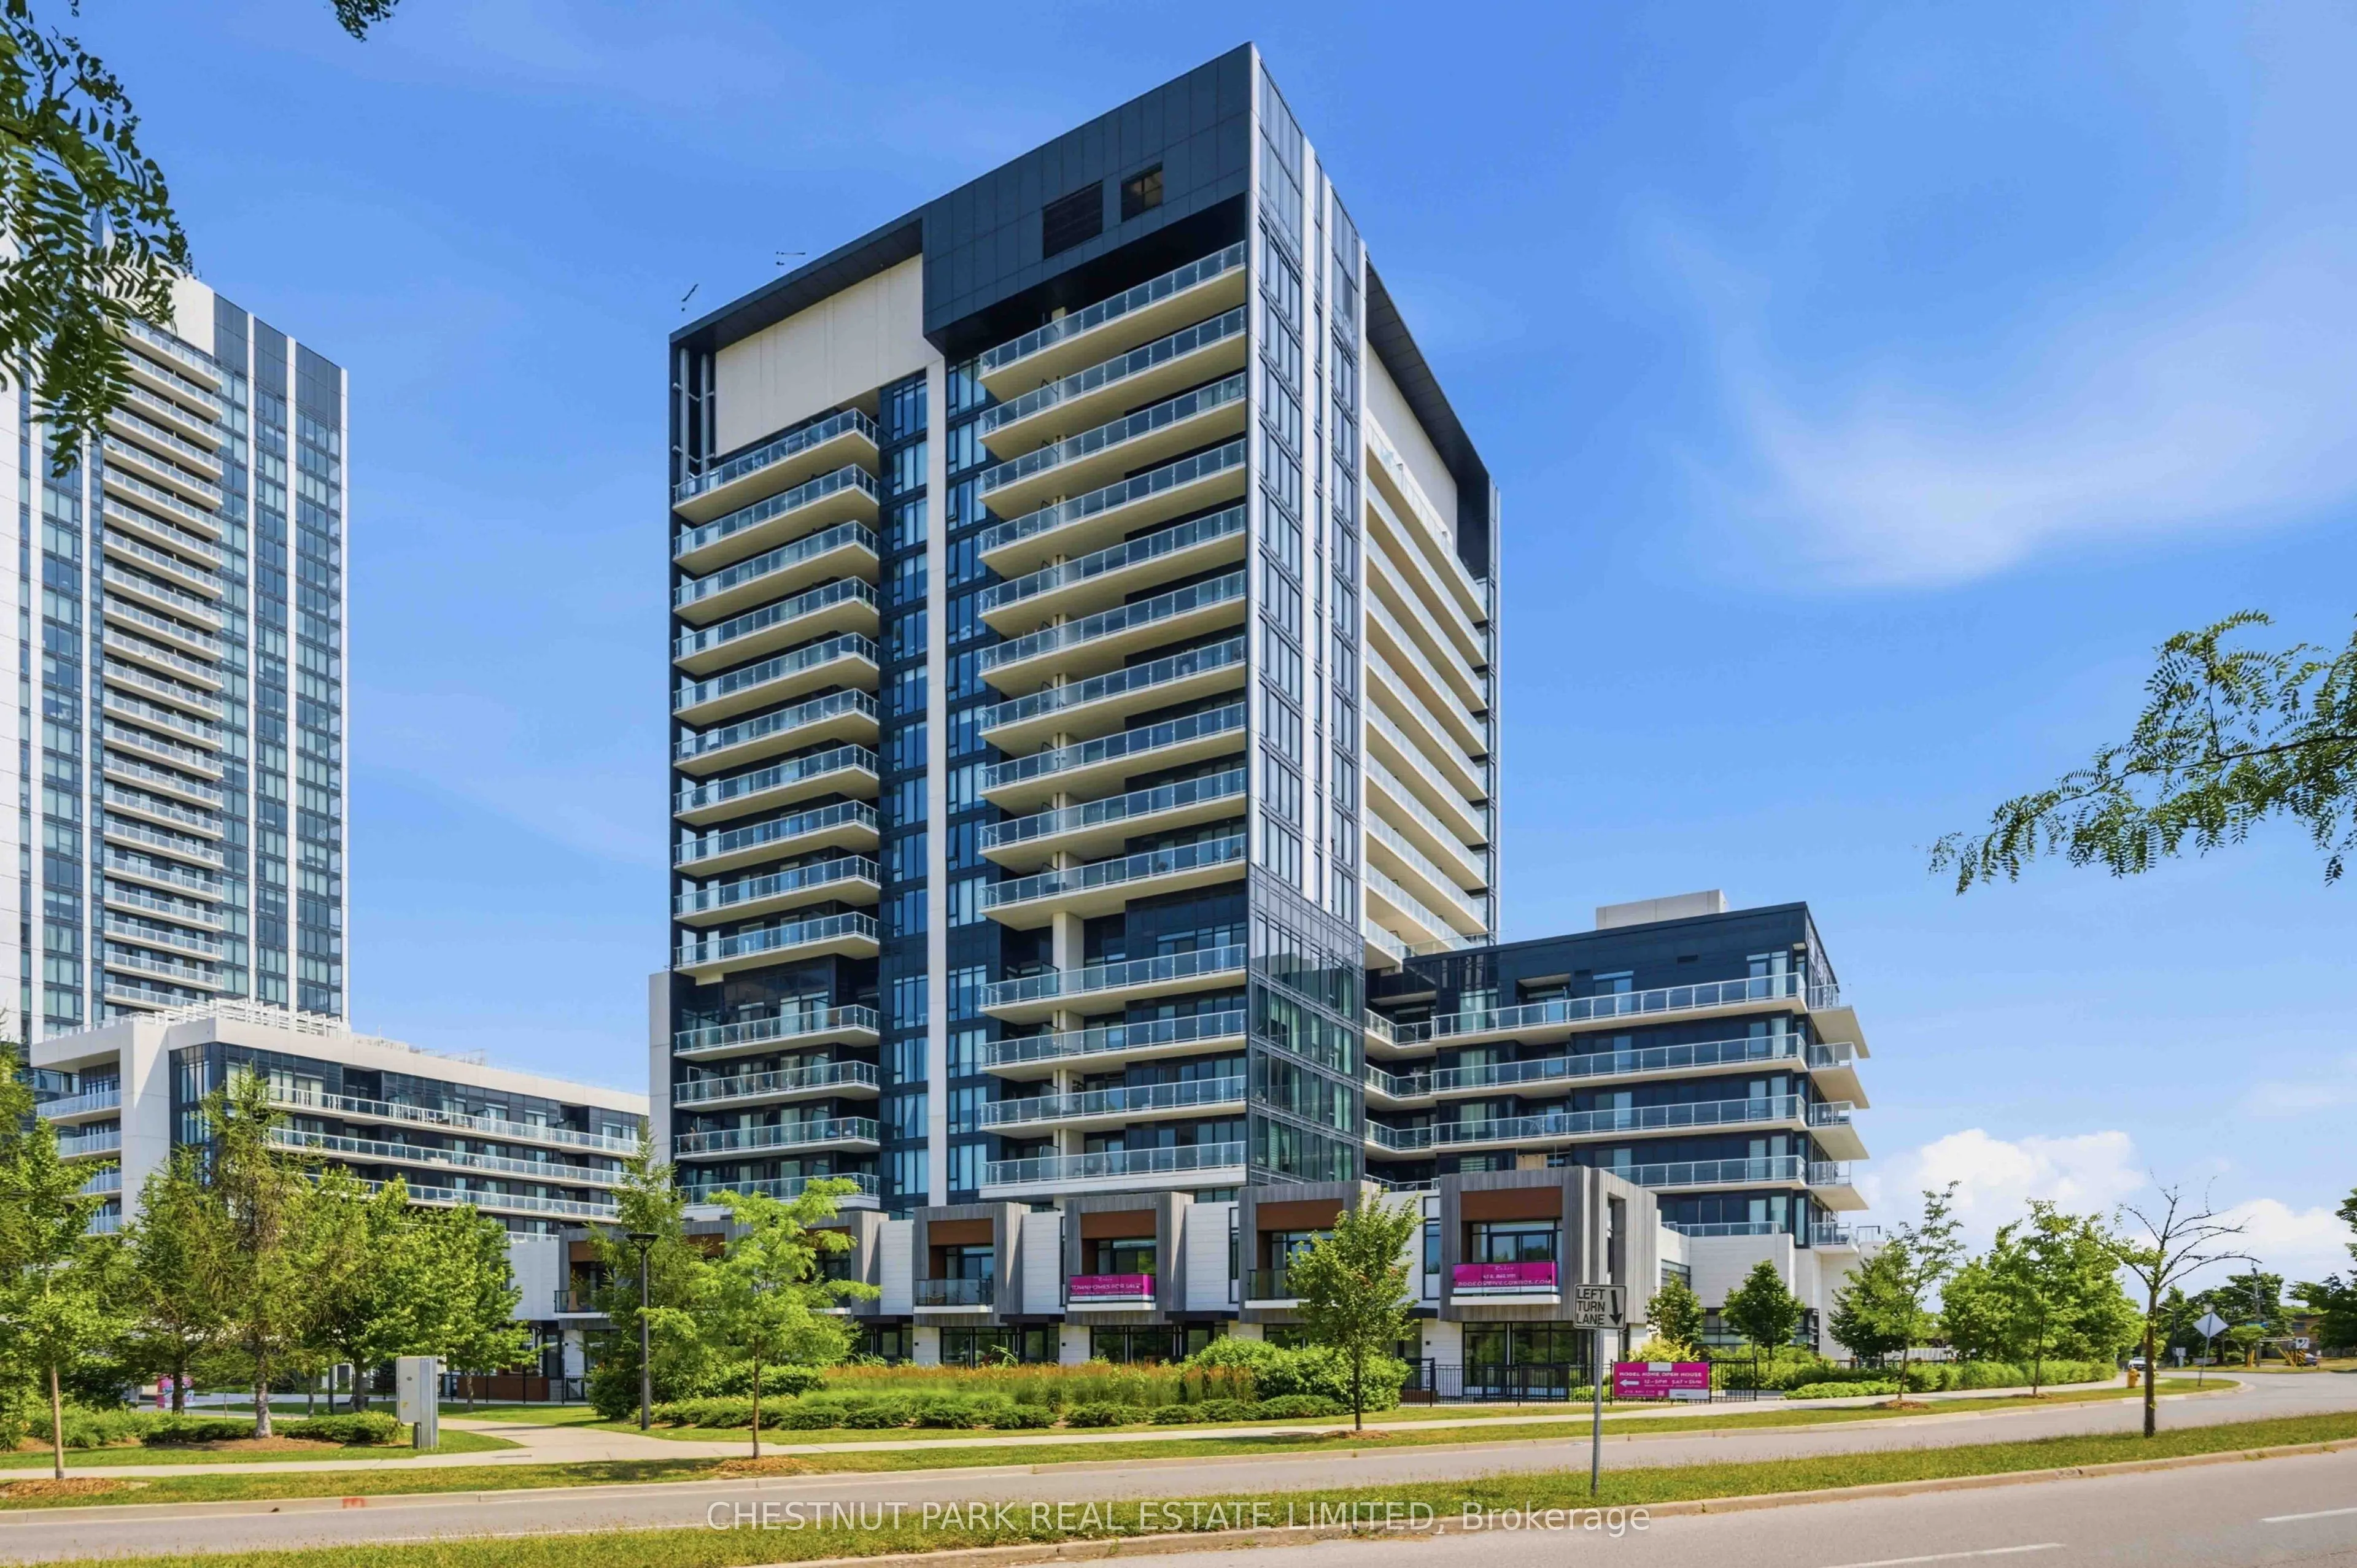
RODEO CONDOMINIUMS @ Shops at Don Mills: Brighton Floor plan, 2341sf - 2 +1Bed w/West View (Park). Architecture by the renowned firm of Hariri Pontarini and stylish interiors by award-winning Alessandro Munge sets Rodeo Drive apart as an inspiring landmark in the Don Mills community. In the majestic... podium of Rodeo Drive Condos 32 and 16 floors and is marked by a striking black- and-white colour palette evocative of classic modernism. The towers offer panoramic views of downtown Toronto, Don Mills and the Bridle Path neighbourhood, with park-like vistas in every direction. Perforated metal screens, pre-cast panels and fritted white glass on the building facade speak to a contemporary design vocabulary. Connected to great shopping, fine dining, schools, parks, libraries and community centres. **EXTRAS** S/S Panelled refrigerator, S/S slide in range with glass top, Builtin oven, Panelled multi cycle Dishwasher, S/S Microwave, Built-in hood fan vented to the exterior. Ceiling mounted lighting fixture. Stacked white washer/Dryer.
Full Property Details
Interior
Bedrooms
2
Bedrooms Plus
1
Total Bedrooms
3
Washrooms
4
Square Footage
1200-1399 sqft
Basement
Separate Entrance
Heating Source
Gas
Heating Fuel
Heat Pump
Air Conditioning
Central Air
Family Room
Yes
Kitchens
1
Total Kitchens
1
Fireplace Features
No
Bedrooms
2
Bedrooms Plus
1
Total Bedrooms
3
Washrooms
4
Square Footage
1200-1399 sqft
Basement
Separate Entrance
Heating Source
Gas
Heating Fuel
Heat Pump
Air Conditioning
Central Air
Family Room
Yes
Kitchens
1
Total Kitchens
1
Fireplace Features
No
Exterior
Driveway
Mutual,Underground
Pool
Indoor
Parking Spaces
1
Total Parking Spaces
1.00
Parking Description
Mutual,Underground
Garage Spaces
1
Zoning
Residential
Balcony
Open
Driveway
Mutual,Underground
Pool
Indoor
Parking Spaces
1
Total Parking Spaces
1.00
Parking Description
Mutual,Underground
Garage Spaces
1
Zoning
Residential
Balcony
Open
Building Description
Style
3-Storey
Home Type
Condo
Subtype
Condo Townhouse
Year Built
New
Property Orientation
West
Exterior Finish
Concrete,Brick Front
Possession Date
9/30/2026
Locker
None
Style
3-Storey
Home Type
Condo
Subtype
Condo Townhouse
Year Built
New
Property Orientation
West
Exterior Finish
Concrete,Brick Front
Possession Date
9/30/2026
Locker
None
Community
Community
Banbury-Don Mills
Community
Banbury-Don Mills
Taxes & Fees
Taxes
$7,571.04 /yr
Tax Year
2025
Occupancy
Vacant
Maintenance Fee
$981.63/mo
Central Air Conditioning
Included
Common Elements
Included
Heating
Included
Building Insurance
Included
Taxes
$7,571.04 /yr
Tax Year
2025
Occupancy
Vacant
Maintenance Fee
$981.63/mo
Central Air Conditioning
Included
Common Elements
Included
Heating
Included
Building Insurance
Included
Other
Pets
Yes-with Restrictions
Pets
Yes-with Restrictions
Room Types
Bedroom 2
Window, Double Closet
Dimensions 9.97 x 8.66 feet
86.34 sqft
Bedroom 3
Window, 4 Pc Bath
Dimensions 11.58 x 10.89 feet
126.11 sqft
Dining Room
Open Concept, Combined w/Living, Large Window
Dimensions 14.21 x 26.18 feet
372.02 sqft
Family Room
Pot Lights
Dimensions 14.47 x 12.5 feet
180.88 sqft
Kitchen
Open Concept, B/I Appliances, Centre Island
Dimensions 14.57 x 26.15 feet
381.01 sqft
Living Room
Open Concept, Combined w/Kitchen, Large Window
Dimensions 14.21 x 26.18 feet
372.02 sqft
Primary Bedroom
5 Pc Bath, Walk-In Closet(s), W/O To Balcony
Dimensions 10.14 x 14.3 feet
145 sqft
Similar Properties(No results)
Mortgage Calculator
Calculate your estimated monthly mortgage payment
Price
$1,049,900
$
%
%
Total cost of mortgage
$0
Monthly payment
By clicking Save, we will calculate your estimated mortgage for all properties using the saved values (down payment percentage, interest rate, and amortization).
The accuracy and applicability of this calculator are not guaranteed.