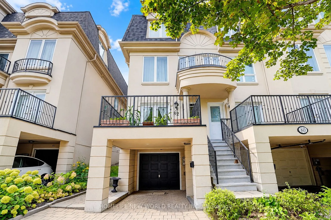
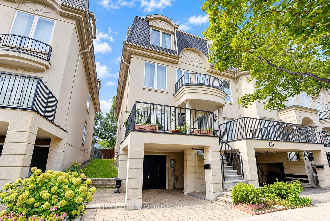
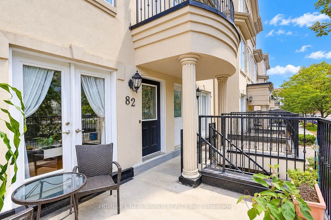
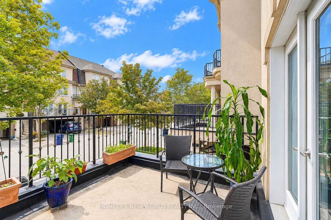
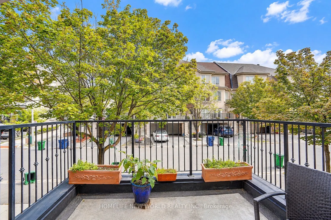
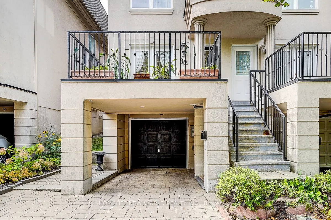
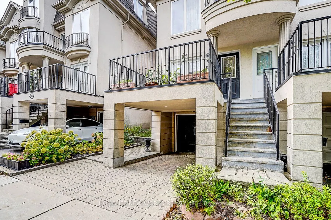
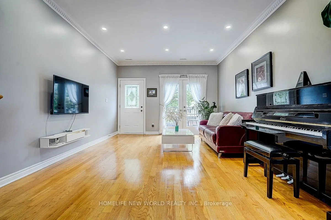
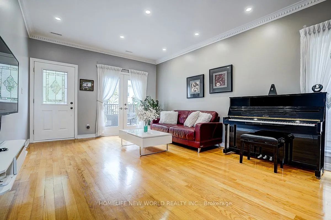
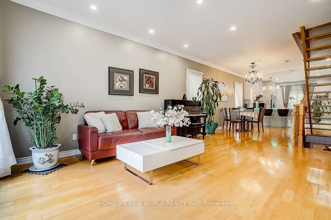
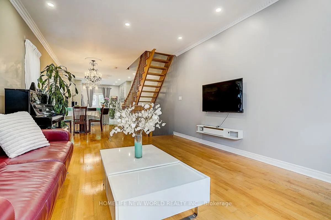
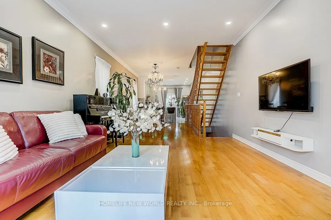
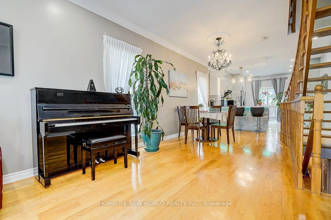
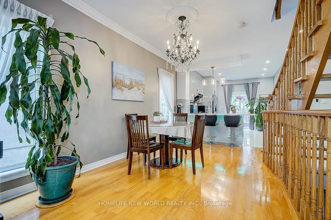
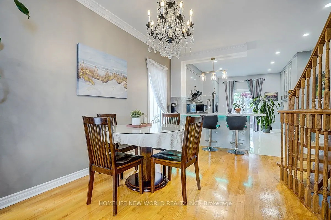
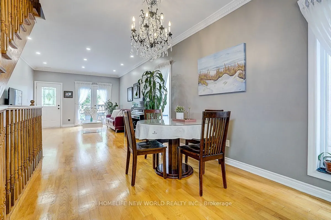
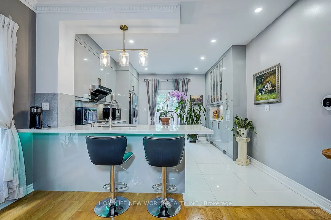
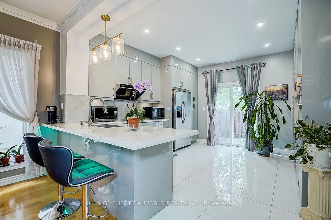
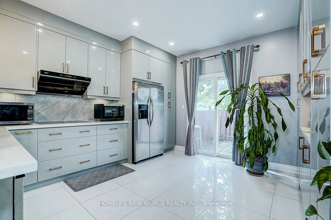
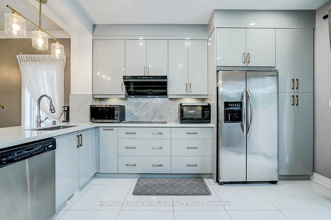
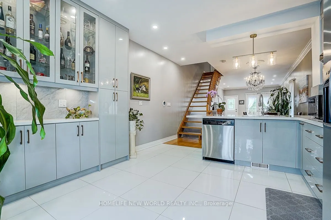
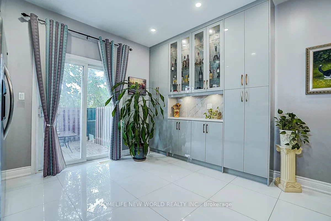
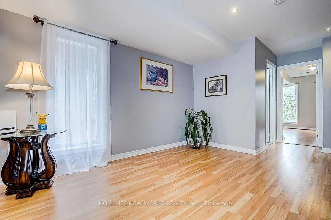
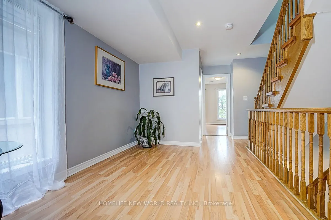
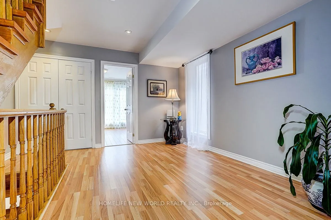
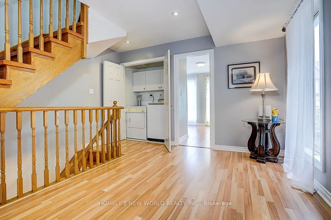
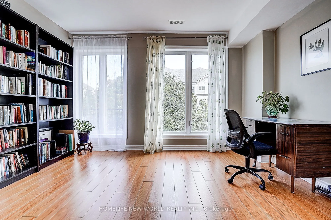
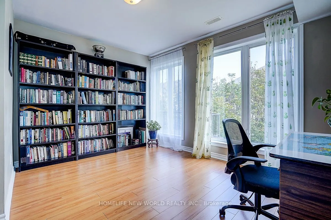
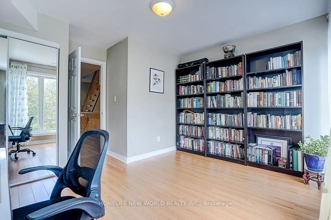
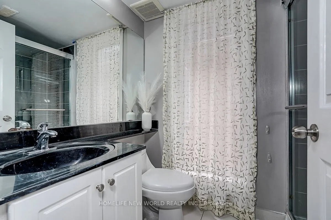
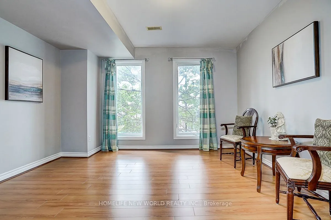
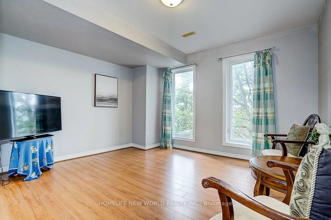
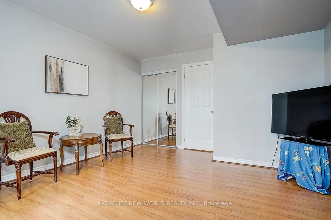
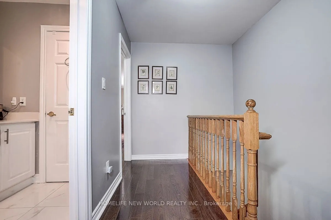
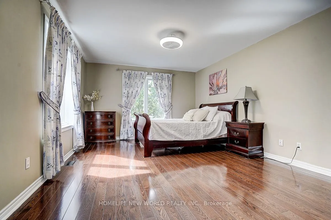
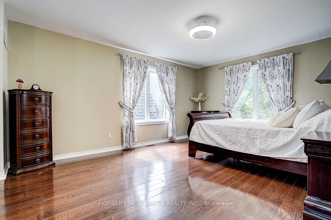
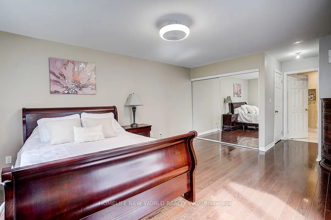
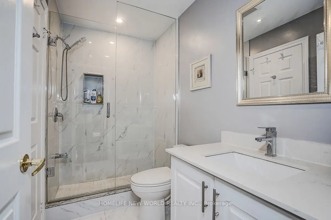
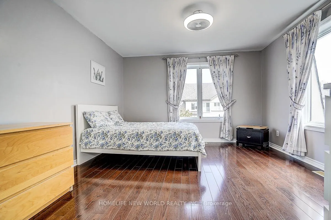
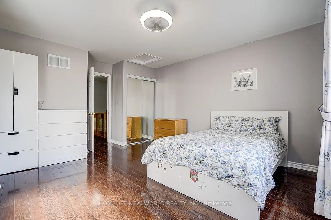
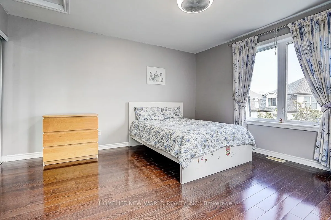
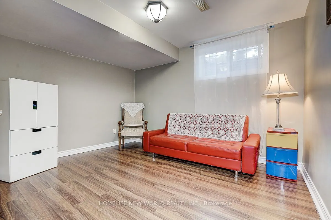
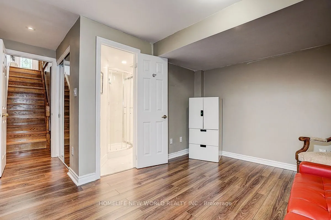
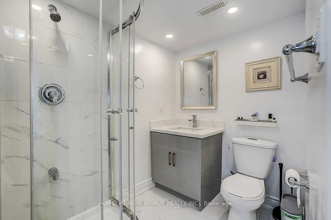
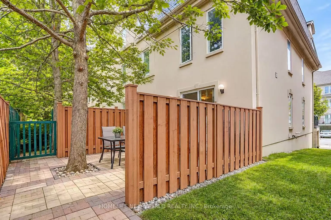
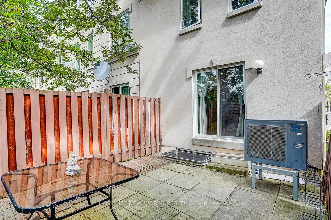
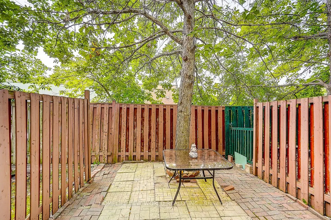
Absolutely Stunning Executive End-Unit Townhome! This Impressive 5-Bedroom Residence Offers An Exceptional Combination Of Luxury, Space & Functionality. The Desirable End-Unit Setting Features Abundant Windows, Filling The Home With Tons Of Natural Light, While High Ceilings & Open-Concept Layout Cr...eate A Bright, Airy Atmosphere Throughout. Featuring Extensive $$$ Upgrades & High-End Finishes, Including Hardwood Flooring Throughout The Main & Third Floors, Upgraded Pot Lights, Crown Moulding, Plus A Beautifully Renovated Kitchen & Bathrooms. The Modern European-Style Kitchen Showcases Sleek Piano-Gloss Cabinetry, Marble-Style Backsplash, Custom Cabinetry, Dedicated Coffee Bar, Quartz Countertops, Stainless Steel Appliances, Modern Lighting & A Custom Centre Island-Perfect For Cooking, Entertaining & Everyday Living. Generously Sized Bedrooms Provide Exceptional Space & Flexibility For The Entire Family. The Upgraded Primary Ensuite Feature Contemporary Finishes, Including A Frameless Glass Shower For A Sleek, Modern Touch. The Lower-Level Bedroom With A Private 3-Piece Ensuite Offers Exceptional Versatility-Ideal As A Guest Suite, Home Office, Gym Or Additional Living Space. Enjoy Two Outdoor Spaces, Including A Charming Front Terrace Plus A Good-Sized Private Backyard-Perfect For Al Fresco Dining, Relaxing Or Entertaining Family & Friends. A Rare Opportunity To Own One Of The Community's Most Distinctive End-Unit Homes, Where Thoughtful Design, Luxury Finishes, Abundant Natural Light & Everyday Functionality Come Together Beautifully. Stylish Executive Living At Its Finest-Don't Miss It! Hot Water Tank Owned ( 2024 ) Air Conditioner & Furnace ( 2023 )
Full Property Details
Interior
Bedrooms
4
Total Bedrooms
4
Washrooms
3
Square Footage
2000-2500 sqft
Basement
Finished
Heating Source
Gas
Heating Fuel
Forced Air
Air Conditioning
Central Air
Family Room
No
Kitchens
1
Total Kitchens
1
Fireplace Features
No
Bedrooms
4
Total Bedrooms
4
Washrooms
3
Square Footage
2000-2500 sqft
Basement
Finished
Heating Source
Gas
Heating Fuel
Forced Air
Air Conditioning
Central Air
Family Room
No
Kitchens
1
Total Kitchens
1
Fireplace Features
No
Exterior
Depth
80.38
Front
18.54
Lot Size
19 x 80.38 ft
Pool
None
Parking Spaces
2
Total Parking Spaces
2.00
Parking Description
Built-In
Garage Spaces
1
Depth
80.38
Front
18.54
Lot Size
19 x 80.38 ft
Pool
None
Parking Spaces
2
Total Parking Spaces
2.00
Parking Description
Built-In
Garage Spaces
1
Building Description
Style
3-Storey
Home Type
Townhome
Subtype
Att/Row/Townhouse
Property Orientation
West
Exterior Finish
Stucco (Plaster),Concrete
Sewers
Sewer
Water Supply
Municipal
Possession Date
11/18/2026
Style
3-Storey
Home Type
Townhome
Subtype
Att/Row/Townhouse
Property Orientation
West
Exterior Finish
Stucco (Plaster),Concrete
Sewers
Sewer
Water Supply
Municipal
Possession Date
11/18/2026
Community
Community
Banbury-Don Mills
Community
Banbury-Don Mills
Taxes & Fees
Taxes
$6,099 /yr
Tax Year
2026
Occupancy
Owner
Taxes
$6,099 /yr
Tax Year
2026
Occupancy
Owner
Similar Properties(No results)
Mortgage Calculator
Calculate your estimated monthly mortgage payment
Price
$1,299,888
$
%
%
Total cost of mortgage
$0
Monthly payment
By clicking Save, we will calculate your estimated mortgage for all properties using the saved values (down payment percentage, interest rate, and amortization).
The accuracy and applicability of this calculator are not guaranteed.