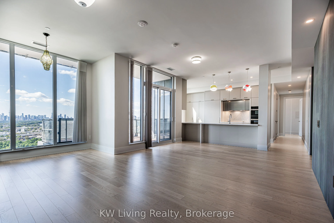
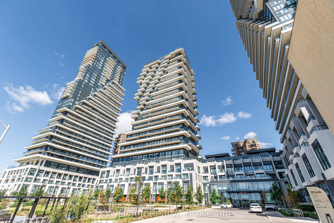
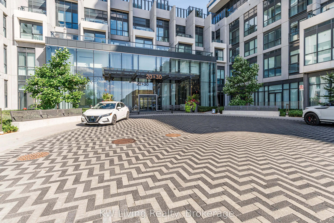
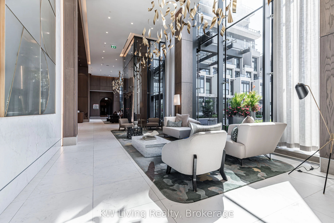
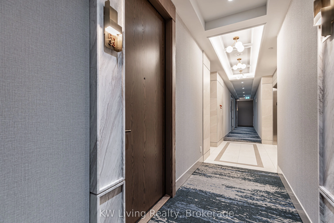
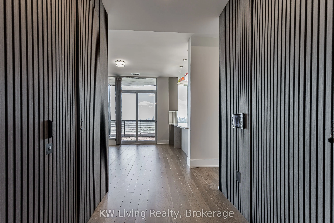
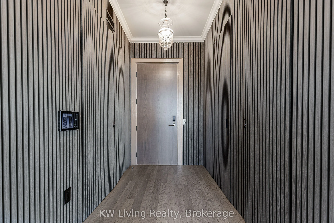
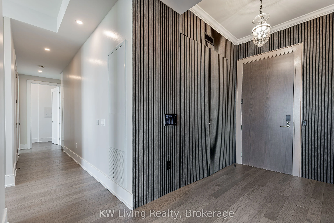
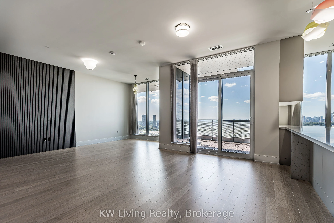
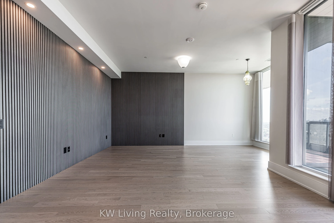
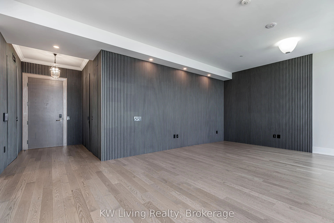
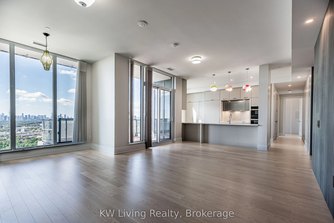
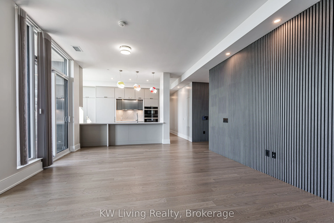
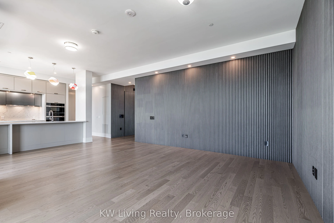
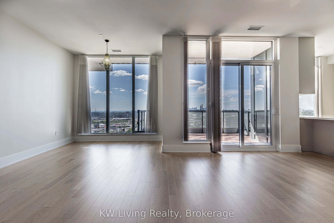
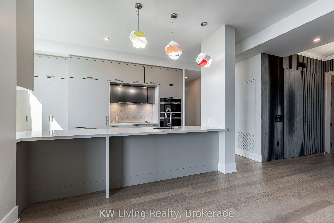
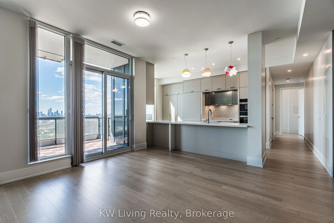
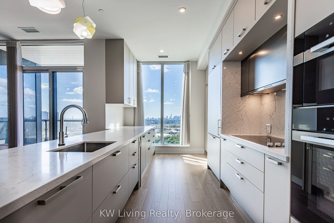
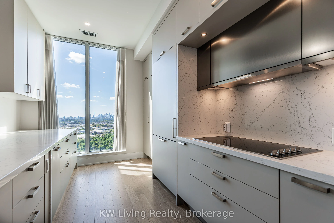
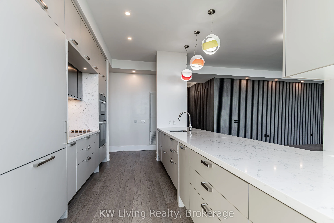
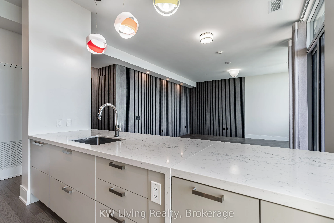
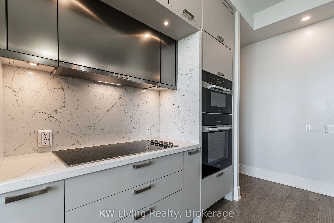
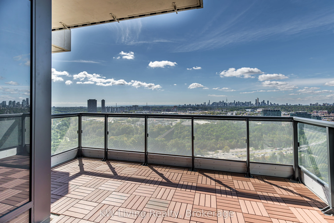
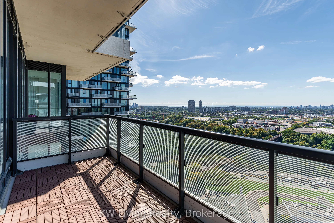
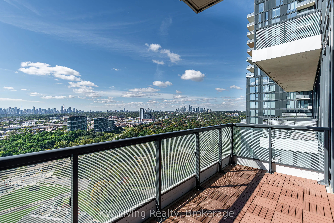
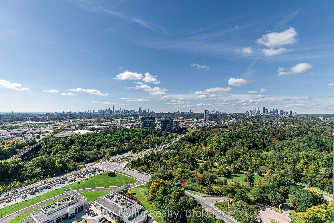
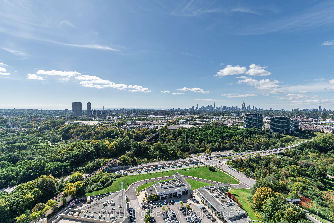
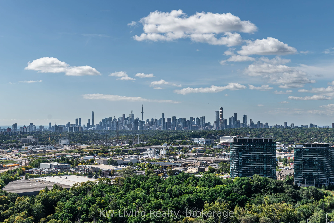
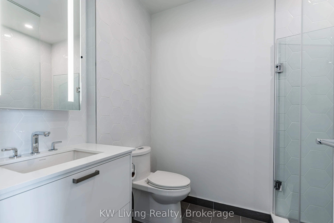
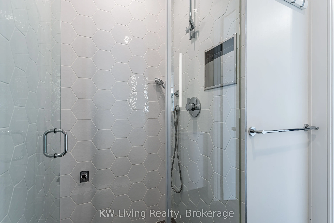
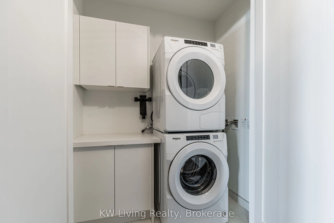
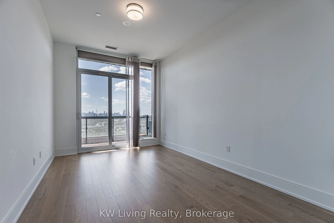
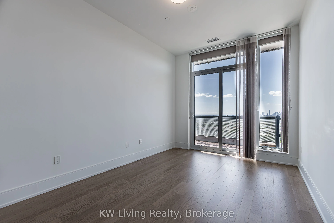
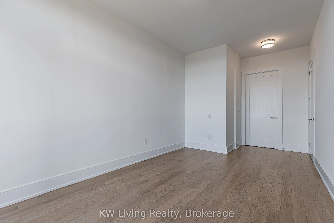
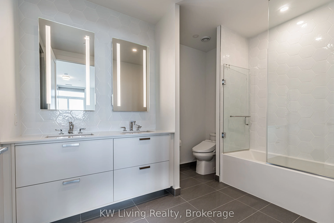
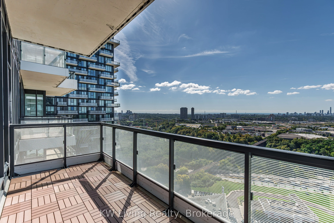
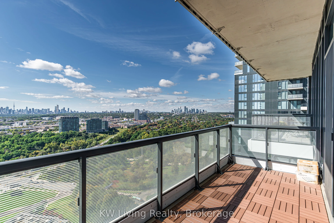
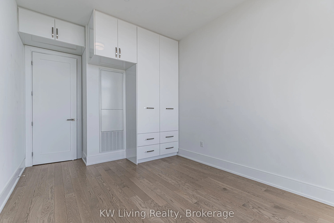
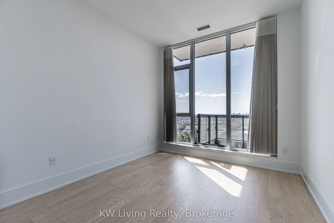
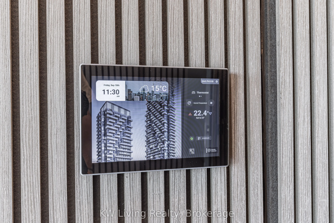
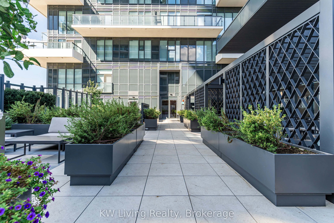
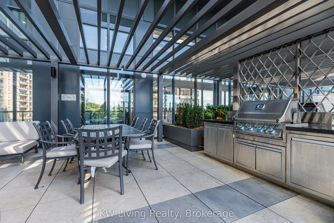
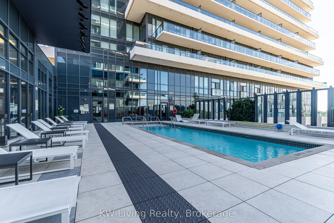
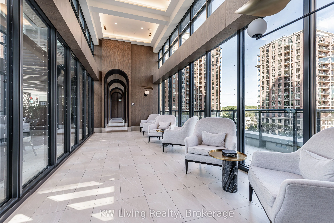
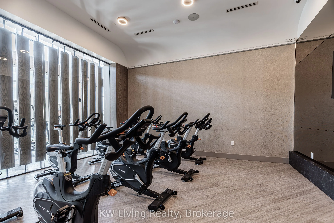
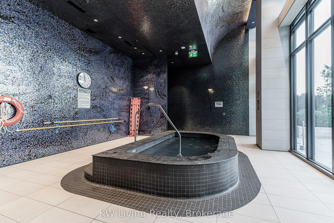
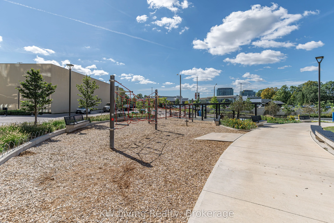
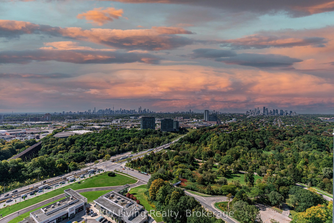
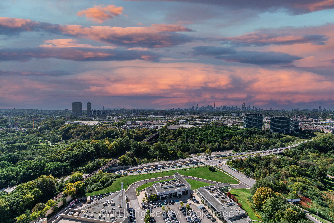
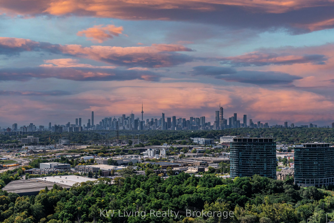
One of only four residences on the entire penthouse floor, PH33 offers a rare combination of privacy, space and panoramic views. This 1,435sq.ft. 2-bedroom, 2-bathroom suite was upgraded at pre-construction to Tridel's Signature Series, reserved for Auberge's most distinguished residences. Upgrades ...include engineered hardwood throughout and a premium suite of Miele kitchen appliances. Floor-to-ceiling windows and 10-ft. ceilings fill the open-concept living space with natural light while framing unobstructed views across the city skyline and surrounding parklands. Two private balconies extend the living outdoors: one off the main living area for entertaining and enjoying the views, and a second directly off the primary bedroom for a private retreat. The substantially expanded kitchen is a true chef's workspace, featuring an oversized island, extensive cabinetry, quartz surfaces and built-in Miele appliances. Custom acoustic slat walls throughout the principal living areas and entry add architectural warmth, contemporary character and enhanced sound insulation. Generous living and dining areas comfortably accommodate full-sized furnishings. Two side-by-side owned parking spaces are ideally positioned directly across from the elevator lobby and equipped with EV charging. An extra-large owned locker completes the package. Auberge II offers resort-inspired amenities including 24-hour concierge, outdoor pool, whirlpool, cabanas and BBQs, fitness centre, yoga and spin studio, elegant party spaces and dedicated pet amenities. Minutes to Sunnybrook Park, shopping, dining, transit and major highways. A distinctive penthouse offering combining the space of a home with the privacy and amenities of luxury condominium living.
Full Property Details
Interior
Bedrooms
2
Total Bedrooms
2
Washrooms
2
Square Footage
1400-1599 sqft
Basement
None
Heating Source
Other
Heating Fuel
Fan Coil
Air Conditioning
Central Air
Family Room
No
Kitchens
1
Total Kitchens
1
Fireplace Features
No
Bedrooms
2
Total Bedrooms
2
Washrooms
2
Square Footage
1400-1599 sqft
Basement
None
Heating Source
Other
Heating Fuel
Fan Coil
Air Conditioning
Central Air
Family Room
No
Kitchens
1
Total Kitchens
1
Fireplace Features
No
Exterior
Driveway
None
Pool
Indoor
Parking Spaces
2
Total Parking Spaces
2.00
Parking Description
None
Garage Spaces
2
Balcony
Open
Driveway
None
Pool
Indoor
Parking Spaces
2
Total Parking Spaces
2.00
Parking Description
None
Garage Spaces
2
Balcony
Open
Building Description
Style
Apartment
Home Type
Condo
Subtype
Condo Apartment
Year Built
0-5
Property Orientation
South
Exterior Finish
Concrete
Possession Date
No Data
Locker
Owned
Style
Apartment
Home Type
Condo
Subtype
Condo Apartment
Year Built
0-5
Property Orientation
South
Exterior Finish
Concrete
Possession Date
No Data
Locker
Owned
Community
Community
Banbury-Don Mills
Community
Banbury-Don Mills
Taxes & Fees
Taxes
$7,604.05 /yr
Tax Year
2026
Occupancy
Vacant
Maintenance Fee
$1,353.16/mo
Parking
Included
Building Insurance
Included
Taxes
$7,604.05 /yr
Tax Year
2026
Occupancy
Vacant
Maintenance Fee
$1,353.16/mo
Parking
Included
Building Insurance
Included
Other
Pets
Yes-with Restrictions
Pets
Yes-with Restrictions
Room Types
Bedroom 2
Hardwood Floor, B/I Closet
Dimensions 13.52 x 10.24 feet
138.44 sqft
Dining Room
Open Concept, Hardwood Floor, W/O To Balcony
Dimensions 14.5 x 12.76 feet
185.02 sqft
Kitchen
B/I Appliances, Galley Kitchen, Custom Counter
Dimensions 10.76 x 8.01 feet
86.19 sqft
Living Room
Hardwood Floor, Open Concept, Large Window
Dimensions 19.49 x 9.74 feet
189.83 sqft
Primary Bedroom
4 Pc Ensuite, Hardwood Floor, W/O To Balcony
Dimensions 15.49 x 10.24 feet
158.62 sqft
Similar Properties(No results)
Mortgage Calculator
Calculate your estimated monthly mortgage payment
Price
$1,690,000
$
%
%
Total cost of mortgage
$0
Monthly payment
By clicking Save, we will calculate your estimated mortgage for all properties using the saved values (down payment percentage, interest rate, and amortization).
The accuracy and applicability of this calculator are not guaranteed.