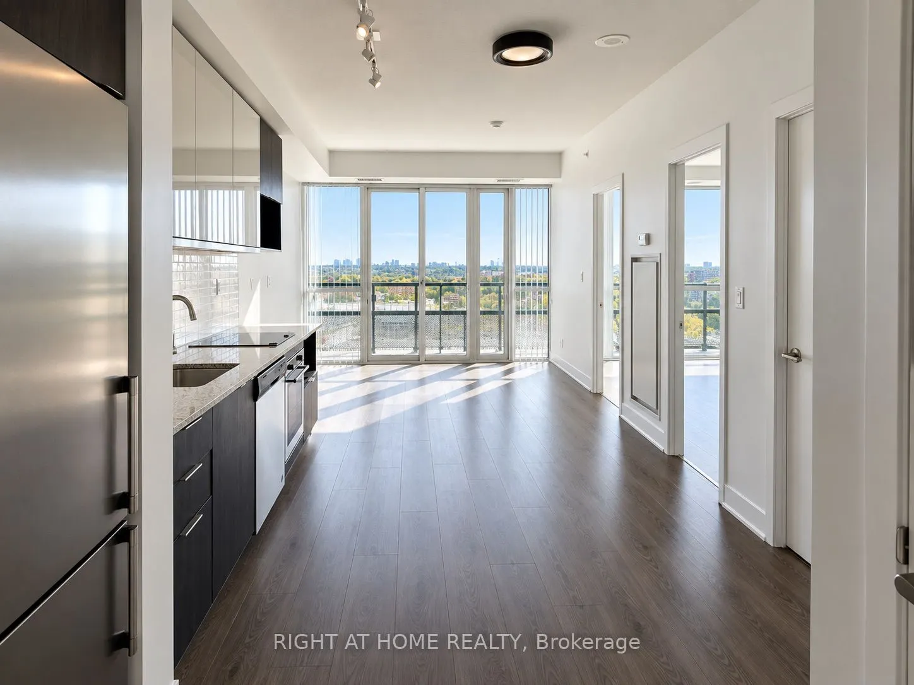
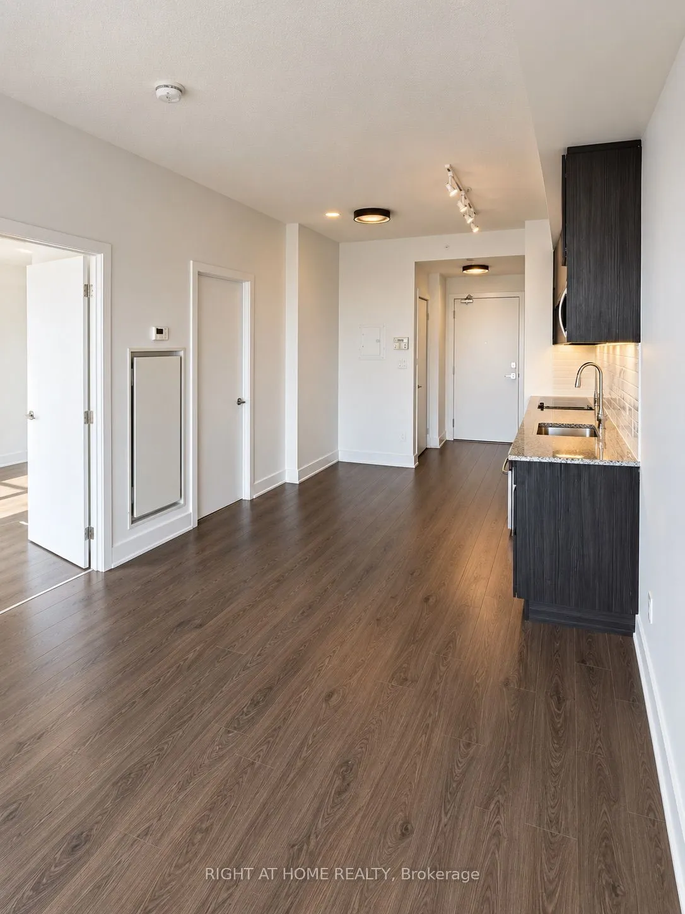
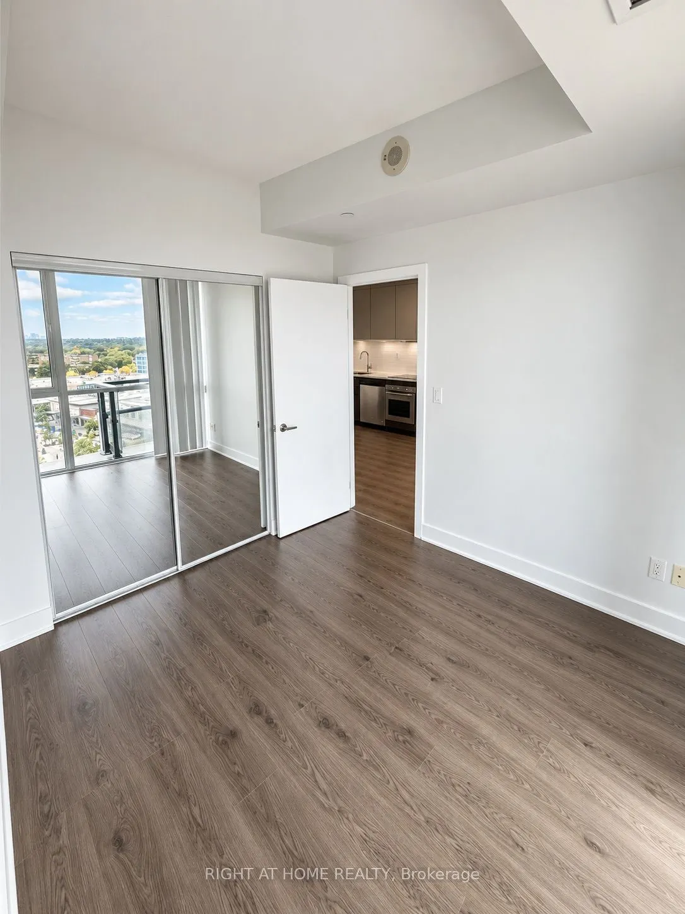
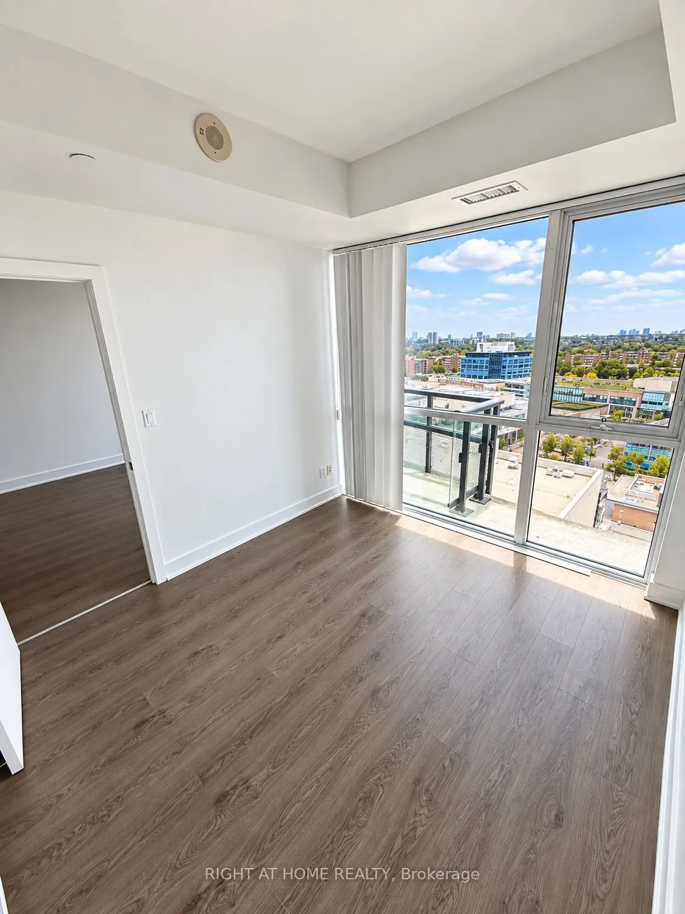
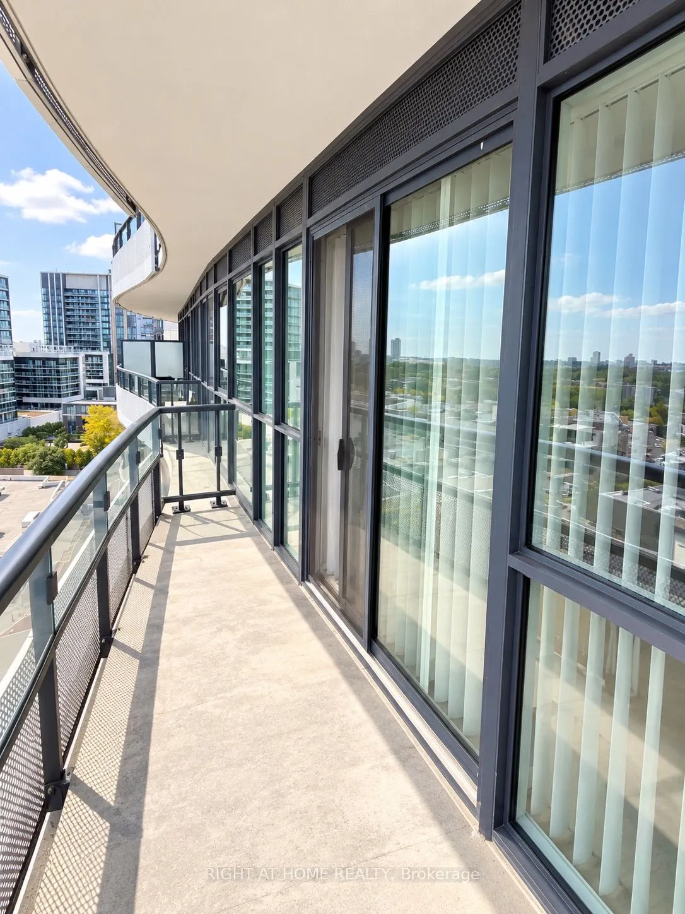
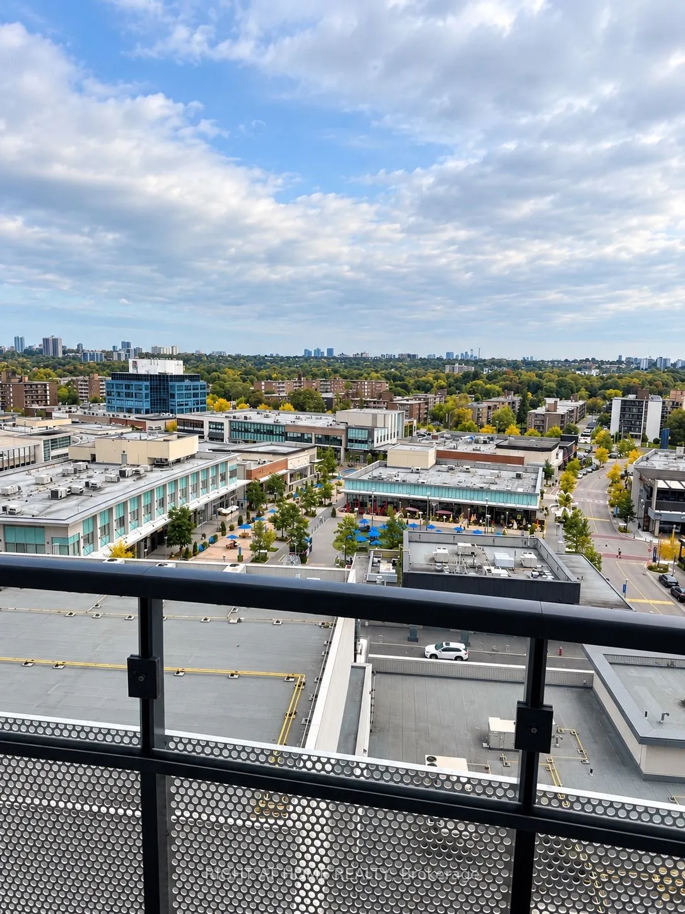
Live in the heart of lively and trendy Shops at Don Mills! This spacious 1-bedroom suite is freshly painted and offers a fantastic lifestyle with views overlooking an exciting mix of fine dining, stylish bistros, retail shops, and charming cafés. Enjoy exceptional building amenities, including a stu...nning rooftop terrace with BBQ area, party room, and 24-hour concierge service. With TTC right at your doorstep and easy access to the DVP and Highway 401, commuting and exploring the city couldn't be more convenient. A perfect blend of comfort, convenience, and vibrant urban living!
Full Property Details
Interior
Bedrooms
1
Total Bedrooms
1
Washrooms
1
Square Footage
500-599 sqft
Basement
None
Heating Source
Gas
Heating Fuel
Forced Air
Air Conditioning
Central Air
Family Room
No
Kitchens
1
Total Kitchens
1
Fireplace Features
No
Bedrooms
1
Total Bedrooms
1
Washrooms
1
Square Footage
500-599 sqft
Basement
None
Heating Source
Gas
Heating Fuel
Forced Air
Air Conditioning
Central Air
Family Room
No
Kitchens
1
Total Kitchens
1
Fireplace Features
No
Exterior
Driveway
Underground
Parking Spaces
1
Total Parking Spaces
1.00
Parking Description
Underground
Garage Spaces
1
Balcony
Open
Driveway
Underground
Parking Spaces
1
Total Parking Spaces
1.00
Parking Description
Underground
Garage Spaces
1
Balcony
Open
Building Description
Style
Apartment
Home Type
Condo
Subtype
Condo Apartment
Property Orientation
East
Exterior Finish
Concrete
Possession Date
10/1/2026
Locker
Owned
Style
Apartment
Home Type
Condo
Subtype
Condo Apartment
Property Orientation
East
Exterior Finish
Concrete
Possession Date
10/1/2026
Locker
Owned
Community
Community
Banbury-Don Mills
Community
Banbury-Don Mills
Taxes & Fees
Occupancy
Vacant
Central Air Conditioning
Included
Common Elements
Included
Heating
Included
Parking
Included
Water
Included
Occupancy
Vacant
Central Air Conditioning
Included
Common Elements
Included
Heating
Included
Parking
Included
Water
Included
Other
Pets
Yes-with Restrictions
Pets
Yes-with Restrictions
Room Types
Dining Room
Combined w/Kitchen, Custom Backsplash, Laminate
Dimensions 11.81 x 10.17 feet
120.11 sqft
Kitchen
Open Concept, Stainless Steel Appl, Granite Counters
Dimensions 11.98 x 10.17 feet
121.84 sqft
Living Room
Window Floor to Ceiling, W/O To Balcony, Laminate
Dimensions 11.22 x 10.17 feet
114.11 sqft
Primary Bedroom
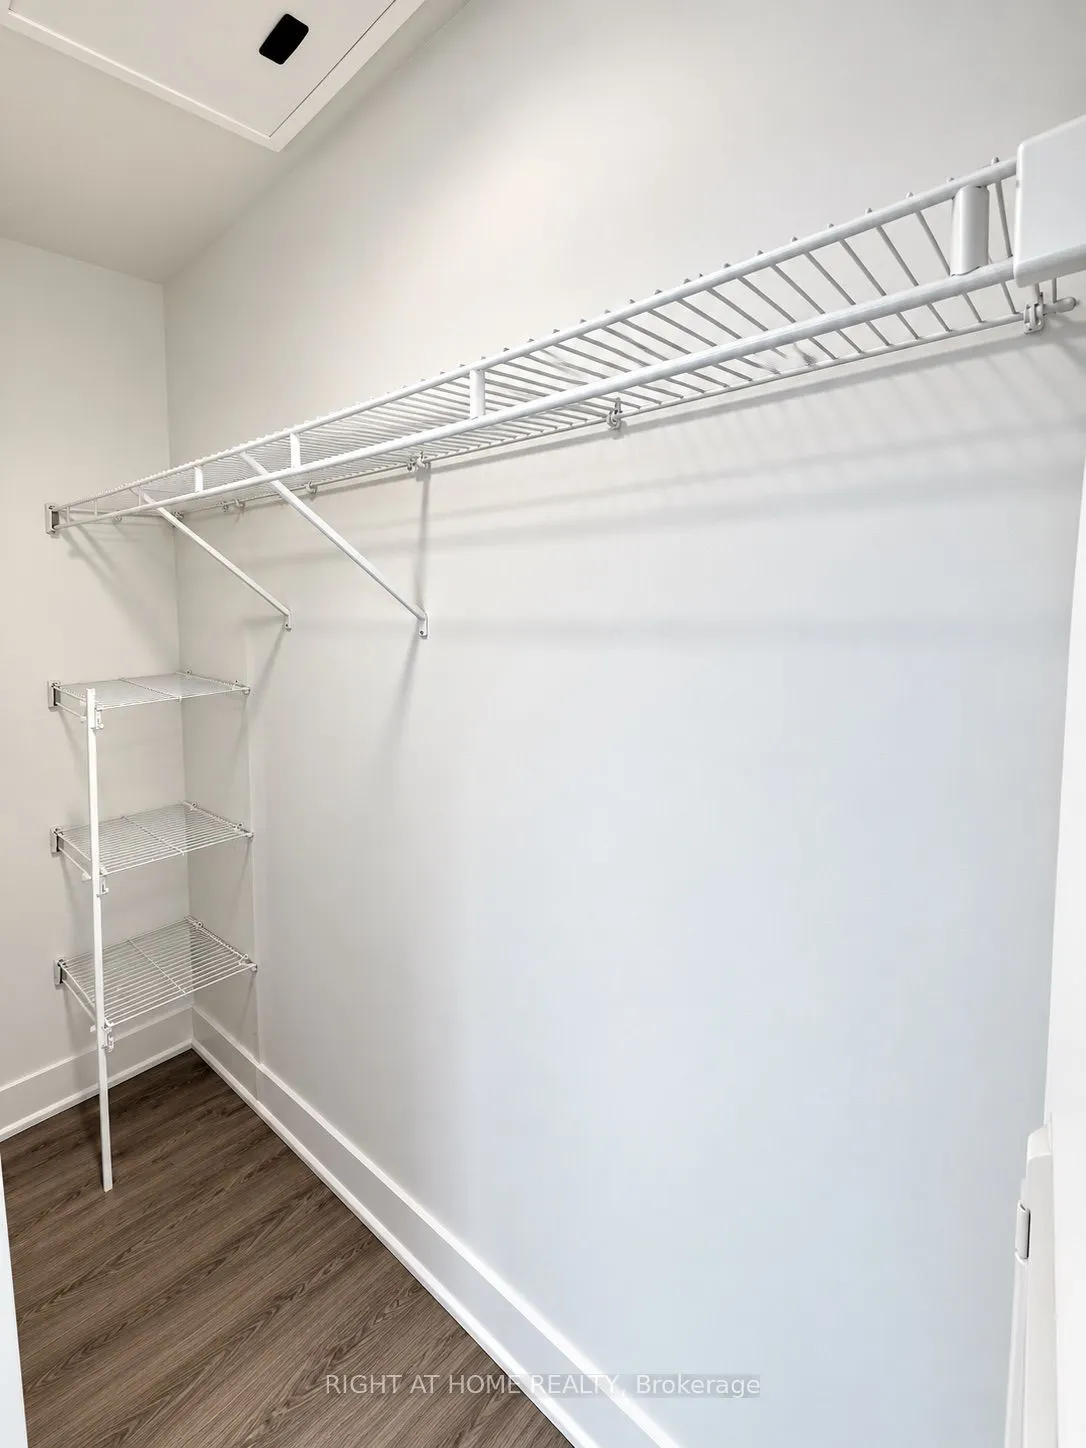
Window Floor to Ceiling, Mirrored Closet, East View