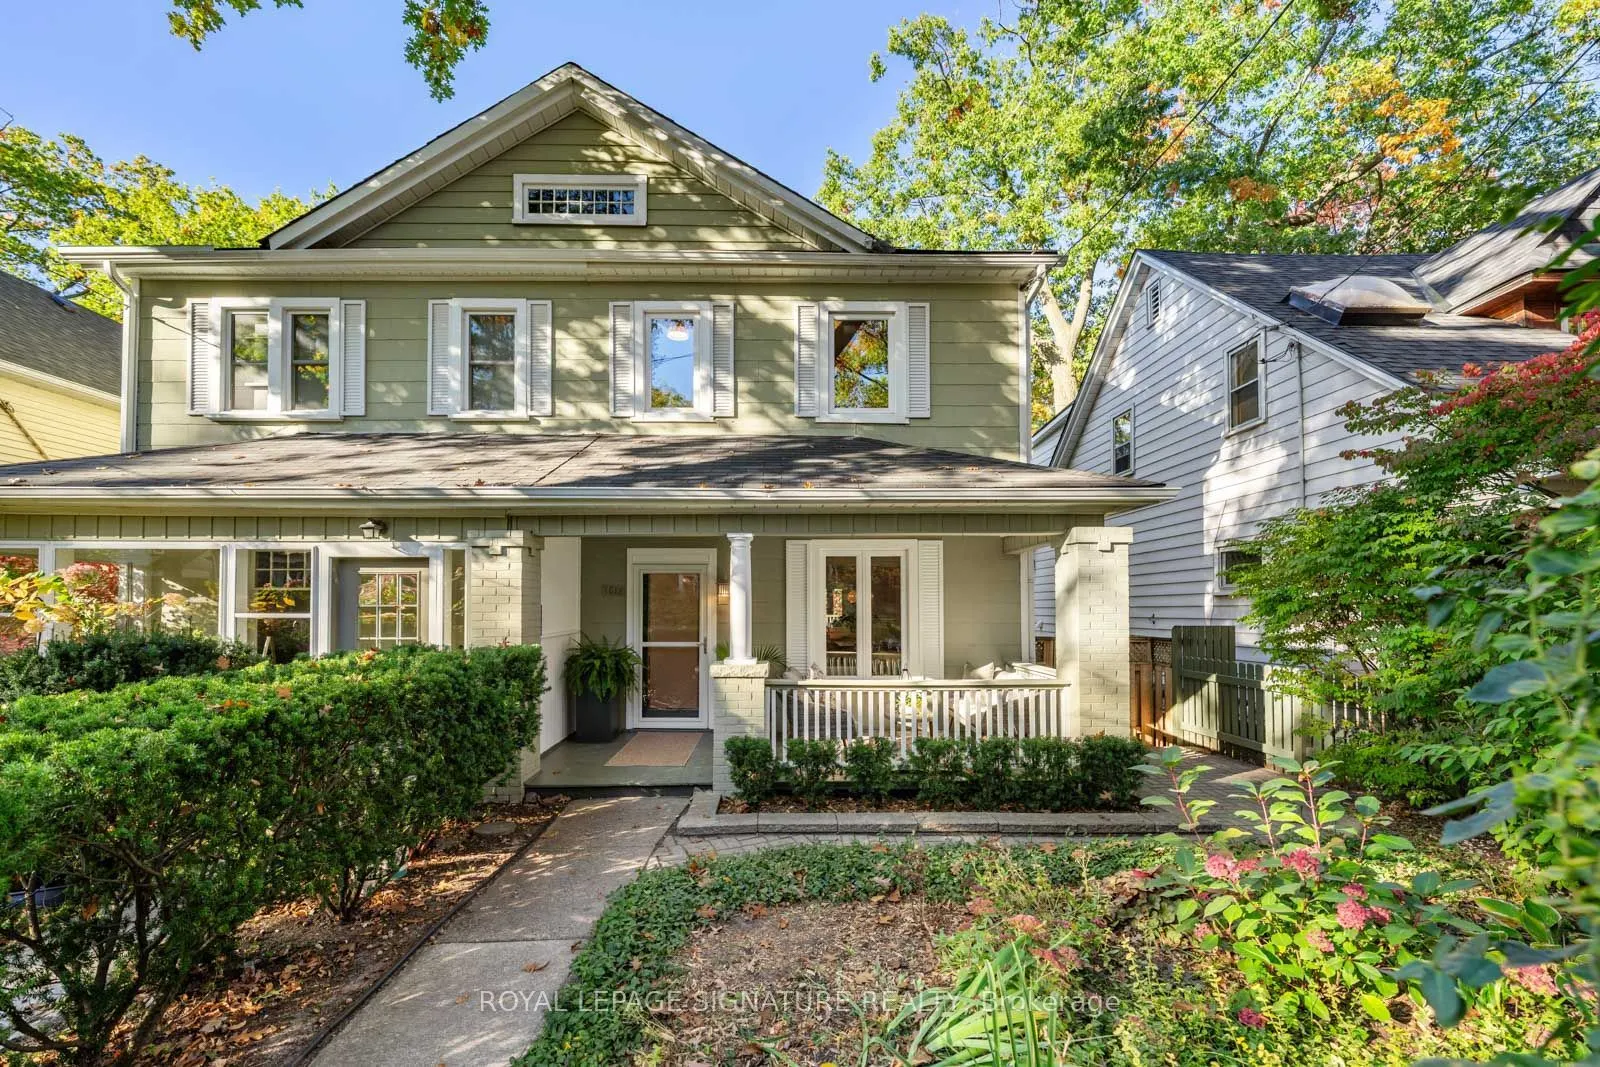
BALMY BEACH MAGIC. COUNTRY FEELS. CITY ADDRESS. One of The Beach's most coveted streets, where kids learn to ride their bikes in the lane, neighbours become friends, and you can hear the school bell ringing from beloved Balmy Beach School. This is the kind of street people dream about! An epic front... porch made for morning coffees or evening wine. A crazy deep lot backing onto the lane, surrounded by a majestic tree canopy & loved gardens - that rare feeling of living in the country while being steps from everything The Beach has to offer. Inside, soaring 10-ft ceilings, hardwood floors, an open-concept layout and a fabulous main-floor family room with a walkout to the sun deck make family life effortless. And the lower level? Options galore! A fully self-contained, one-bedroom, super bright suite with its own separate entrance (complete with French doors!), kitchen, three-piece bath and terrace. Perfect for extended family, guests, income potential or simply reclaiming the space for an incredible family hangout. Shared laundry adds flexibility, and two-car parking off the rear lane is epic. Steps to Balmy Beach School, a short stroll to Queen Street, the boardwalk, the lake and everything we love about Beach life. Big-porch energy. Small-town soul. One seriously special Beach address.
Full Property Details
Interior
Bedrooms
3
Bedrooms Plus
1
Total Bedrooms
4
Washrooms
2
Square Footage
1100-1500 sqft
Basement
Finished with Walk-Out,Apartment
Heating Source
Gas
Heating Fuel
Forced Air
Air Conditioning
Central Air
Family Room
Yes
Kitchens
1
Kitchens Plus
1
Total Kitchens
2
Fireplace Features
No
Bedrooms
3
Bedrooms Plus
1
Total Bedrooms
4
Washrooms
2
Square Footage
1100-1500 sqft
Basement
Finished with Walk-Out,Apartment
Heating Source
Gas
Heating Fuel
Forced Air
Air Conditioning
Central Air
Family Room
Yes
Kitchens
1
Kitchens Plus
1
Total Kitchens
2
Fireplace Features
No
Exterior
Depth
120.0
Front
25.0
Driveway
Lane
Lot Size
25 x 120.0 ft
Pool
None
Parking Spaces
2
Total Parking Spaces
2.00
Parking Description
None
Garage Spaces
0
Depth
120.0
Front
25.0
Driveway
Lane
Lot Size
25 x 120.0 ft
Pool
None
Parking Spaces
2
Total Parking Spaces
2.00
Parking Description
None
Garage Spaces
0
Building Description
Style
2-Storey
Home Type
House
Subtype
Semi-Detached
Property Orientation
West
Exterior Finish
Vinyl Siding,Other
Sewers
Sewer
Water Supply
Municipal
Possession Date
No Data
Style
2-Storey
Home Type
House
Subtype
Semi-Detached
Property Orientation
West
Exterior Finish
Vinyl Siding,Other
Sewers
Sewer
Water Supply
Municipal
Possession Date
No Data
Community
Community
The Beaches
Community
The Beaches
Taxes & Fees
Taxes
$6,921.14 /yr
Tax Year
2026
Occupancy
Owner
Taxes
$6,921.14 /yr
Tax Year
2026
Occupancy
Owner
Room Types
Bedroom 2
-
Dimensions 11.91 x 10.83 feet
128.99 sqft
Bedroom 3
-
Dimensions 8.92 x 5.91 feet
52.72 sqft
Bedroom 4
-
Dimensions 10.76 x 7.68 feet
82.64 sqft
Dining Room
Hardwood Floor, Bay Window, Overlooks Living
Dimensions 15.91 x 11.09 feet
176.44 sqft
Family Room
W/O To Terrace, Open Concept, Overlooks Dining
Dimensions 15.68 x 12.99 feet
203.68 sqft
Foyer
Hardwood Floor
Dimensions 15.58 x 6.07 feet
94.57 sqft
Kitchen
-
Dimensions 11.32 x 7.68 feet
86.94 sqft
Kitchen
Overlooks Dining, Open Concept
Dimensions 12.01 x 7.91 feet
95 sqft
Laundry
-
Dimensions 7.68 x 6.17 feet
47.39 sqft
Living Room
Hardwood Floor
Dimensions 12.07 x 10.76 feet
129.87 sqft
Primary Bedroom
Hardwood Floor, Closet
Dimensions 12.99 x 10.83 feet
140.68 sqft
Recreation
-
Dimensions 14.4 x 11.25 feet
162 sqft
Similar Properties(No results)
Mortgage Calculator
Calculate your estimated monthly mortgage payment
Price
$1,349,999
$
%
%
Total cost of mortgage
$0
Monthly payment
By clicking Save, we will calculate your estimated mortgage for all properties using the saved values (down payment percentage, interest rate, and amortization).
The accuracy and applicability of this calculator are not guaranteed.