Sign In or Create a Free Account to see full details of this property
Key Facts
Key facts for 760 Lawrence Avenue W #242
Property Type
Condo, Apartment
Parking
Underground 1 garage, 1 parking
MLS #
W14160646
Size
800-899 sqft
Basement
None
Listed on
2026-11-07
Lot size
-
Tax
$2,677.92 /yr
Days on Market
0
Approximate Age
16-30
Maintenance Fee
$598/mo
Common Elements, Par...
Description
Welcome to Unit 242 at 760 Lawrence Ave W! A beautiful 2 bedroom, 2 bathroom suite in the vibrant Liberty Walk community. Perfectly positioned in the heart of the complex adjacent to green space, this pristine home is tailor made for first time buyers, down sizers, or savvy investors seeking style, ...function, and effortless convenience. The residence features a bright, open concept living and dining layout with ample ensuite storage, one exclusive underground parking space, and an expansive private patio designed for outdoor entertaining and al fresco dining. An exceptional urban retreat offering unbeatable connectivity, you are just steps from Lawrence West Subway Station, minutes to Yorkdale Shopping Centre and Highway 401/Allen Road, and directly across from a 24-hour Shoppers Drug Mart.
Full Property Details
Interior
Bedrooms
2
Total Bedrooms
2
Washrooms
2
Square Footage
800-899 sqft
Basement
None
Heating Source
Gas
Heating Fuel
Forced Air
Air Conditioning
Central Air
Family Room
No
Kitchens
1
Total Kitchens
1
Fireplace Features
No
Bedrooms
2
Total Bedrooms
2
Washrooms
2
Square Footage
800-899 sqft
Basement
None
Heating Source
Gas
Heating Fuel
Forced Air
Air Conditioning
Central Air
Family Room
No
Kitchens
1
Total Kitchens
1
Fireplace Features
No
Exterior
Driveway
Underground
Parking Spaces
1
Total Parking Spaces
1.00
Parking Description
Underground
Garage Spaces
1
Balcony
None
Driveway
Underground
Parking Spaces
1
Total Parking Spaces
1.00
Parking Description
Underground
Garage Spaces
1
Balcony
None
Building Description
Style
Apartment
Home Type
Condo
Subtype
Condo Townhouse
Year Built
16-30
Property Orientation
West
Exterior Finish
Brick
Possession Date
No Data
Locker
None
Style
Apartment
Home Type
Condo
Subtype
Condo Townhouse
Year Built
16-30
Property Orientation
West
Exterior Finish
Brick
Possession Date
No Data
Locker
None
Community
Community
Yorkdale-Glen Park
Community
Yorkdale-Glen Park
Taxes & Fees
Taxes
$2,677.92 /yr
Tax Year
2026
Occupancy
Owner
Maintenance Fee
$598/mo
Common Elements
Included
Parking
Included
Water
Included
Building Insurance
Included
Taxes
$2,677.92 /yr
Tax Year
2026
Occupancy
Owner
Maintenance Fee
$598/mo
Common Elements
Included
Parking
Included
Water
Included
Building Insurance
Included
Other
Pets
Yes-with Restrictions
Pets
Yes-with Restrictions
Room Types
Bedroom 2
Sliding Doors, Porcelain Floor
Dimensions 13.09 x 7.71 feet
100.92 sqft
Dining Room
Combined w/Living, Porcelain Floor
Dimensions 14.4 x 8.76 feet
126.14 sqft
Foyer
Ceramic Floor, Mirrored Closet
Dimensions 4.76 x 3.25 feet
15.47 sqft
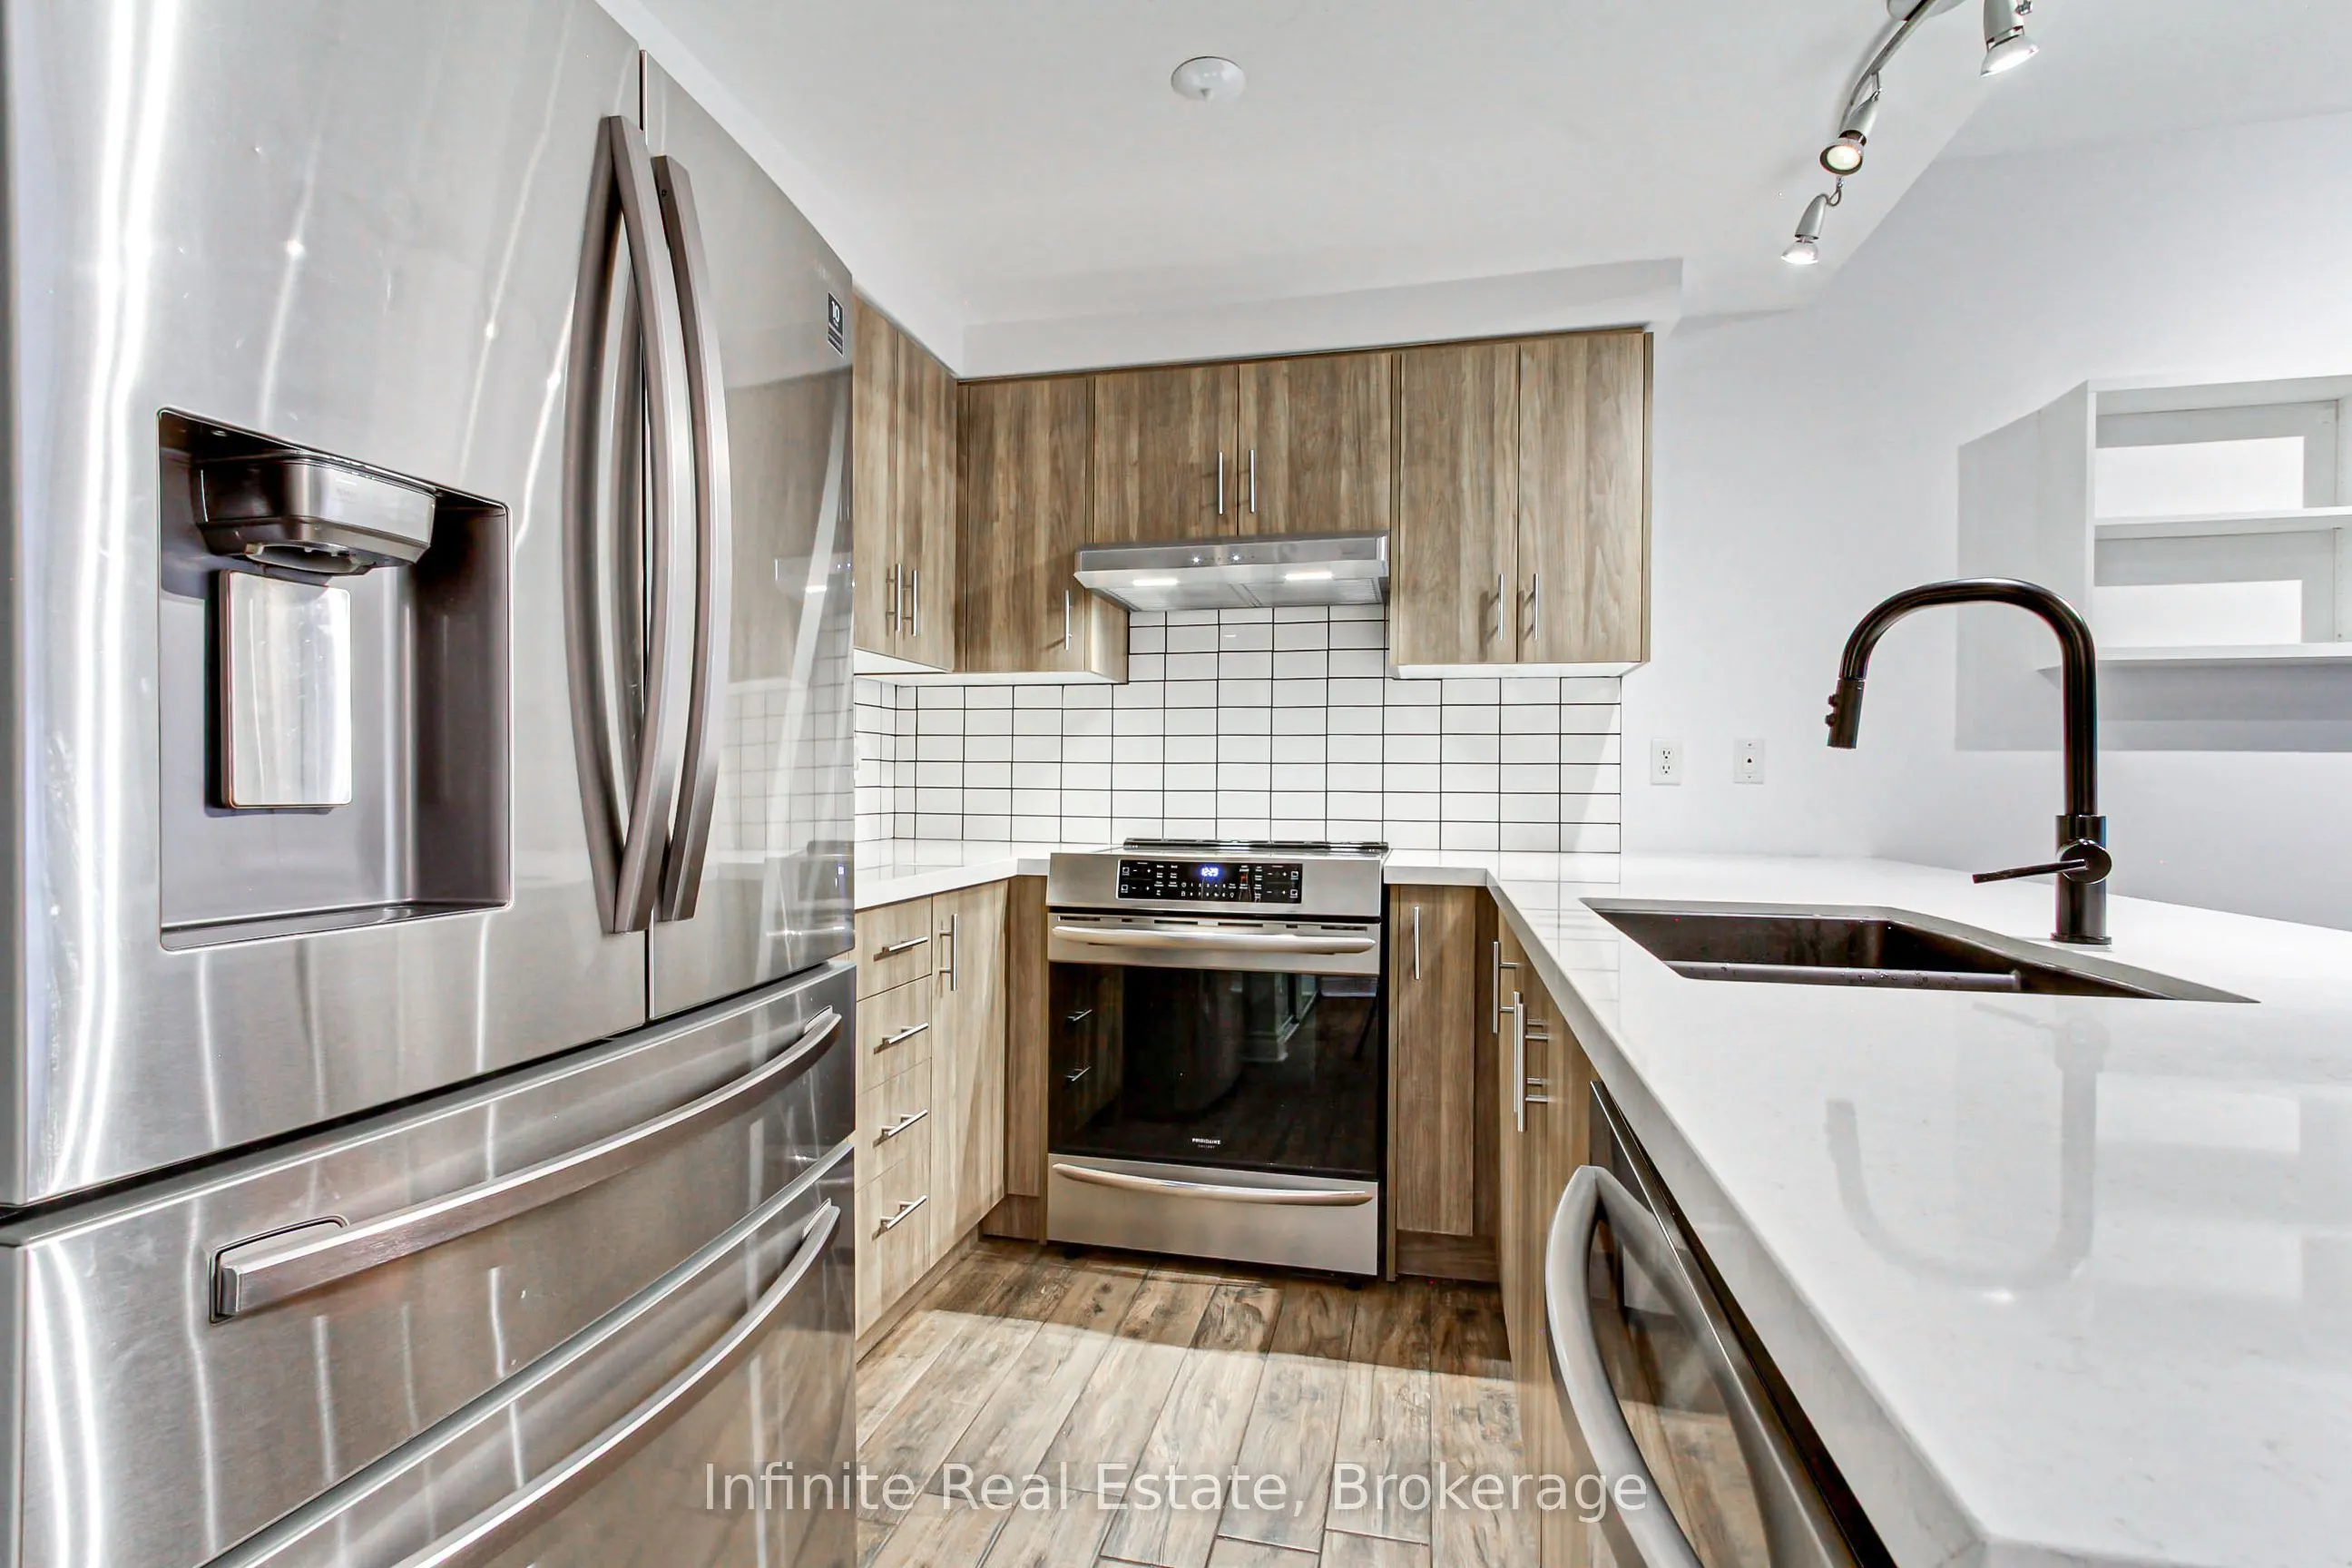
Kitchen
Breakfast Area, Porcelain Floor
Dimensions 3.74 x 9.12 feet
34.11 sqft
Living Room
Combined w/Dining, Porcelain Floor, Bay Window
Dimensions 14.4 x 8.76 feet
126.14 sqft
Primary Bedroom
Porcelain Floor, Walk-In Closet(s), 4 Pc Ensuite
Dimensions 11.02 x 8.14 feet
89.7 sqft
Similar Properties(No results)
Mortgage Calculator
Calculate your estimated monthly mortgage payment
Price
$550,000
$
%
%
Monthly payment
By clicking Save, we will calculate your estimated mortgage for all properties using the saved values (down payment percentage, interest rate, and amortization).
The accuracy and applicability of this calculator are not guaranteed.